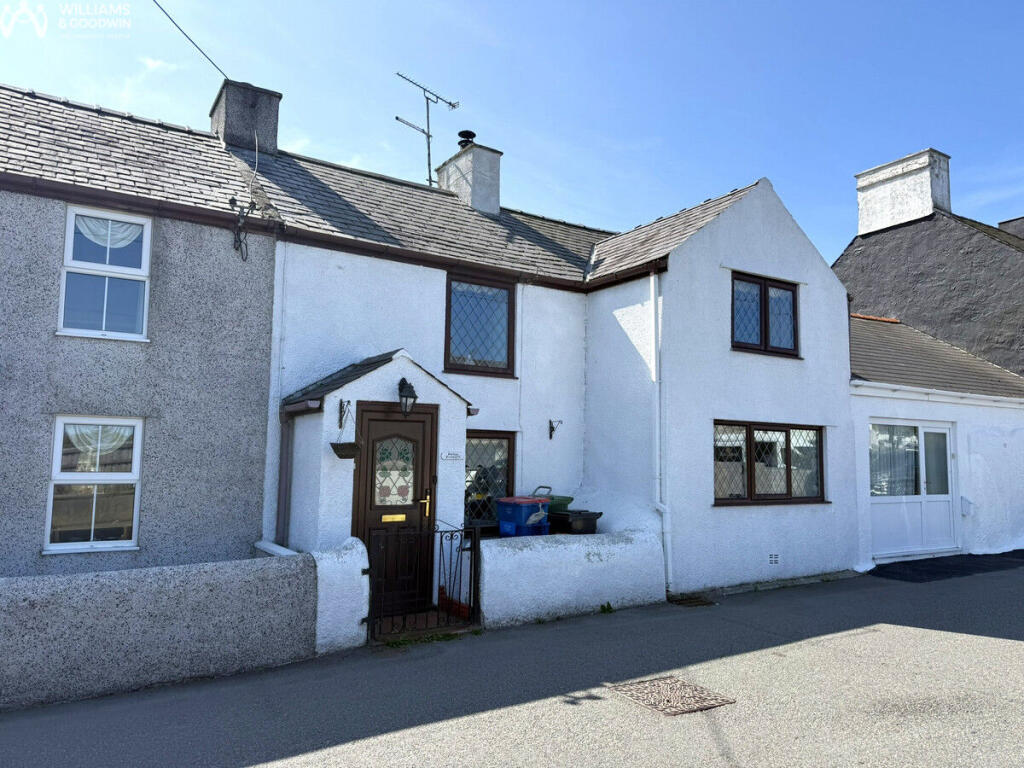
House for sale, 89 m²
Llandudno
2 bedrooms·1 bathroom
200.476 €
2.252 €/m²
Listed Sep 13, 2026
About this listing
This charming two-bedroom mid-terrace character home offers a bright and welcoming layout, ideal for coastal living. The property opens through a useful porch into a cozy sitting room, featuring exposed beams and a wood-burning fireplace that creates an inviting, warm atmosphere. Beyond lies a good-sized, light-filled living room, leading seamlessly into a spacious kitchen and dining area perfect for cooking and entertaining. A practical rear lobby provides direct access to the fully enclosed rear garden, which is thoughtfully designed with a patio, a raised stone-chipped tier, mature planting, and an ideal seating area for outdoor relaxation. Upstairs, a central landing connects two comfortable double bedrooms—the master currently accommodating a super-king bed—and a well-appointed family bathroom. Benefitting from double-glazed windows, electric storage heaters, and the advantage of no onward chain. Currently run as a holiday let, it provides an appealing opportunity as a coastal retreat, holiday home or investment.
Nestled in the quiet village of Tregele with its convenient nearby petrol station, the property is situated approximately 1.3 miles from the picturesque shores of Cemaes Bay. The surrounding area is famous for its sandy beaches, bustling local eateries, and scenic coastal charm. Nature lovers and walkers will appreciate immediate access to the celebrated Anglesey Coastal Path, offering miles of dramatic headland views, hidden coves, and breathtaking sea vistas right on your doorstep.
Ground Floor
Entrance Vestibule
Door to:
Living Room
5.98m (19'7") x 2.89m (9'6")
Window to front. Electric storage heater. Fireplace.
Kitchen / Dining room
5.48m (18') x 3.48m (11'5")
Fitted with a matching range of base and eye level units with worktop space over, stainless steel sink unit, plumbing for washing machine and dishwasher, space for fridge/freezer, tumble dryer and cooker. Window to rear. Storage cupboard. Electric storage heater.
Rear Lobby
3.02m (9'11") x 1.28m (4'2")
Double door to garden
First Floor Landing
Window to rear. Door to storage cupboard. Door to:
Bedroom 1
3.31m (10'10") x 2.00m (6'7")
Window to front.
Bedroom 2
3.39m (11'1") x 3.06m (10') max dimensions
Window to front.
Bathroom
Three-piece suite comprising bath, pedestal wash hand basin and WC. Window to rear. Storage cupboard.
Outside
Enclosed rear garden comprised of patio, raised area with mature planting, stone chippings, shed and seating area.
What's included
Terrace
Garden
Key Stats
Key Stats
TypeTerraced house
Living Area89 m²
Bedrooms2
Bathrooms1
Energy ClassD
HeatingElectric, Double Glazing
Location
Map loading soon
Neighborhood data on demand
Nearby essentials will load when this section comes into view.
Mortgage calculator
Estimated monthly payment
993 €/mo
Down payment10 % · 20.048 €
20.048 €180.428 € loan
Term
Total repayable297.799 €
Interest rate4.40 %
Representative estimate · Landomo is not a mortgage broker. · Rates updated April 2026