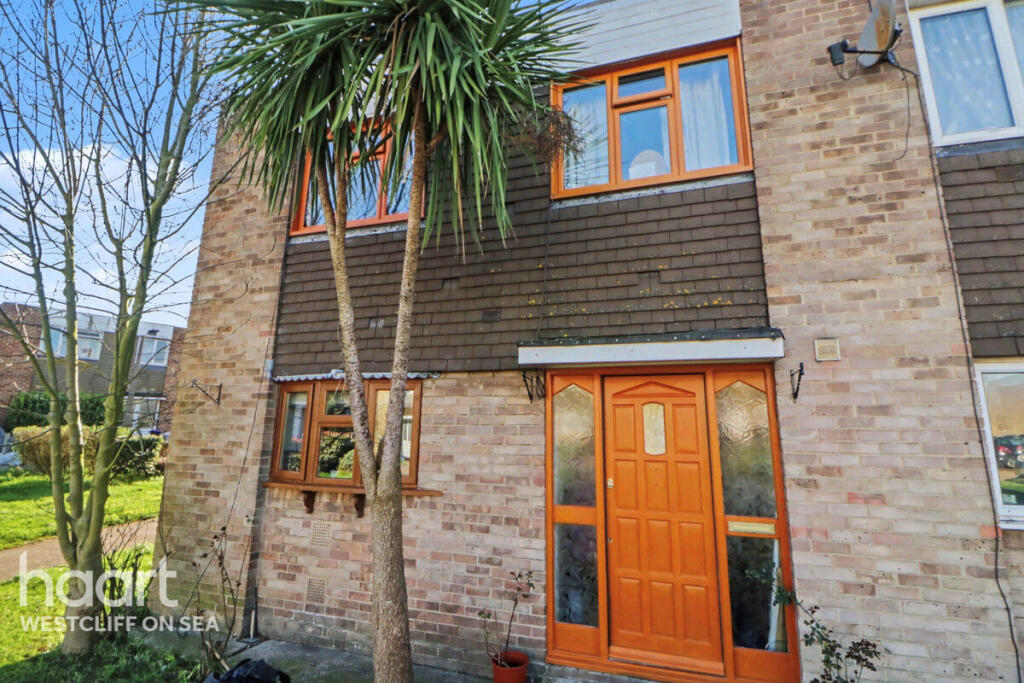
House for sale, 86 m²
Southend-on-Sea
3 bedrooms·2 bathrooms
346.969 €
4.034 €/m²
Listed Mar 5, 2026
About this listing
*Guide Price £290,000 - £300,000*
Upon entering the property, you are welcomed into a bright and inviting hallway leading to the generously proportioned lounge. This impressive living space is enhanced by a charming character brick fireplace, creating a warm focal point and adding a sense of charm and personality to the room.
The kitchen offers an excellent range of worktop and storage space, along with designated areas for appliances. The ground floor is finally comprised of a two piece WC.
Upstairs, the first floor comprises three well-proportioned bedrooms and a modern three piece bathroom.
Externally, the property benefits from a private rear garden, providing an excellent outdoor space.
Being within walking distance of Southend Airport Retail Park, residents benefit from convenient access to a range of well-known retail outlets. Southend Airport railway station offers direct rail services into London, making this an excellent choice for commuters. The area is also well-served by reliable bus routes and road links, ensuring easy connectivity throughout Southend and beyond.
Hallway
Front door into entrance hallway, wooden effect flooring, radiator, fitted storage cupboard, stairs to first floor landing, doors to:
Lounge
16'3" x 11'5" (4.95m x 3.48m)
Double glazed patio doors to rear leading into rear garden, wooden effect flooring, feature brick fireplace, radiator.
Kitchen
11'5" x 8'7" (3.48m x 2.62m)
Fitted with a range of base and wall mounted units with roll edge work surfaces, sink and drainer unit incorporated, freestanding oven with hob and extractor hood over, breakfast bar, space for washing machine, double glazed window to front.
Downstairs WC
Two piece suite comprising of low level WC, wall mounted wash hand basin, double glazed window to rear.
First Floor Landing
Two fitted storage cupboard, doors to:
Bedroom One
13'7" x 9'5" (4.14m x 2.87m)
Double glazed window to front, wooden effect flooring, radiator.
Bedroom Two
13'5" x 9'5" (4.09m x 2.87m)
Double glazed window to rear, wooden effect flooring.
Bedroom Three
8'0" x 7'9" (2.44m x 2.36m)
Double glazed window to front, wooden effect flooring, radiator.
Bathroom
Three piece suite comprising of low level WC, vanity unit wash hand basin with mixer tap, p shaped panelled bath with wall mounted shower head attachment over and shower screen, double glazed obscure window to rear.
Rear Garden
Laid to lawn, fenced borders.
Agents Note
Council Tax Band B
Disclaimer
haart Estate Agents also offer a professional, ARLA accredited Lettings and Management Service. If you are considering renting your property in order to purchase, are looking at buy to let or would like a free review of your current portfolio then please call the Lettings Branch Manager on the number shown above.
haart Estate Agents is the seller's agent for this property. Your conveyancer is legally responsible for ensuring any purchase agreement fully protects your position. We make detailed enquiries of the seller to ensure the information provided is as accurate as possible. Please inform us if you become aware of any information being inaccurate.
What's included
Terrace
Garden
TypeTerraced house
Living Area86 m²
Bedrooms3
Bathrooms2
HeatingAsk Agent
Location
Map loading soon
Neighborhood data on demand
Nearby essentials will load when this section comes into view.
Listed on
Mortgage calculator
Estimated monthly payment
1.718 €/mo
Down payment10 % · 34.697 €
34.697 €312.272 € loan
Term
Total repayable515.410 €
Interest rate4.40 %
Representative estimate · Landomo is not a mortgage broker. · Rates updated April 2026