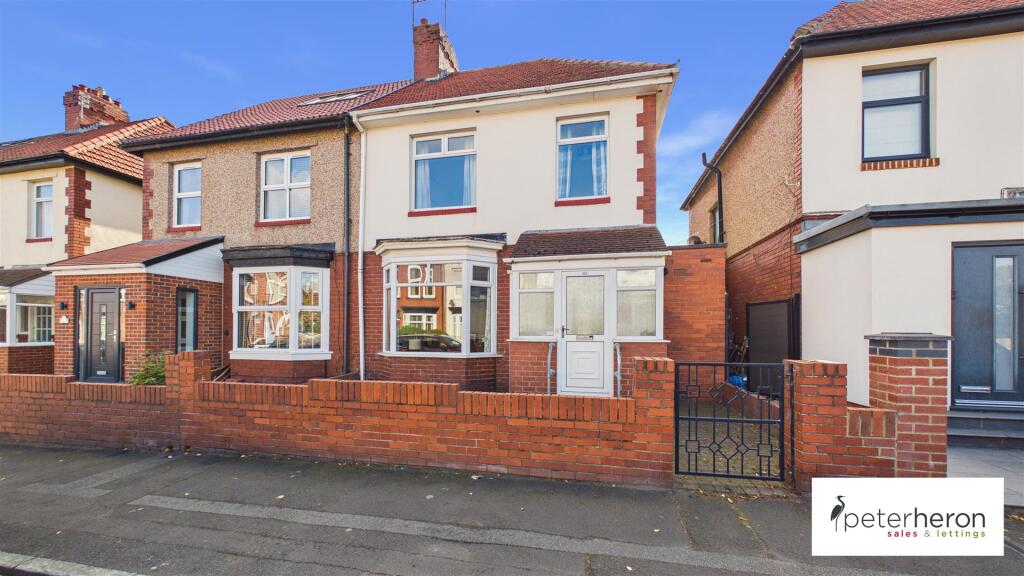
House for sale
Sunderland, North East
3 bedrooms·1 bathroom
311.765 €
Listed Oct 19, 2026
About this listing
An attractive three bedroom semi-detached house, featuring a delightful garden to the rear and a garage, ideally located within this highly desirable location, close to Roker Park. Internally the accommodation on the ground floor incudes an entrance porch, hall with a staircase to the first floor and two reception rooms, both with bay windows. There is a breakfasting kitchen and a useful utility lobby that connect through to a cloakroom/wc. To the first floor there are three bedrooms and a shower room/wc. Externally there is a superb garden to the rear with a lawn and mature planted borders, along with a garage, benefiting from an electric roller shutter access door. The property is warmed by gas central heating to radiators, there are double glazed windows and there are solar panels, that we have been advised by our client are owned and not leased. This location enjoys convenient access to local amenities, shops and schools, Roker Park and the beautiful coastline, as well as providing excellent transport connections. We highly recommend viewing to appreciate the property and location on offer!
Ground Floor - Access via double glazed entrance door.
Entrance Porch - Double glazed windows and inner door to hallway.
Hallway - Staircase to first floor, delft rack and radiator.
Lounge - Double glazed bay window to rear overlooking the garden, radiator and feature fireplace.
Dining Room - Double glazed bay window to front and radiator.
Breakfasting Kitchen - Modern wall and base units with work surfaces over incorporating 1 1/2 bowl sink and drainer unit, integrated appliances include double oven, hob, fridge, freezer and dishwasher. Double glazed windows to side and rear. Double glazed door to side providing access to the garden and radiator.
Utility Lobby - Fitted work surface with space below for washing machine, wall mounted boiler and door to cloakroom/WC.
Cloakroom/Wc - Low level WC and mini washbasin, radiator and double glazed window.
First Floor Landing - Double glazed window.
Bedroom 1 - Double glazed window to front, fitted wardrobes and radiator.
Bedroom 2 - Double glazed window to rear, radiator and built in cupboard.
Bedroom 3 - Double glazed window to front and radiator.
Shower Room - Low level WC, bidet, pedestal washbasin and step in shower cubicle, radiator, part tiled walls and two double glazed windows.
Outside - There is a delightful garden to the rear laid mainly to lawn with mature planted borders, along with roller shutter access door.
Garage - Located to the rear of the property. Electric roller shutter access door, double glazed window and double glazed door to garden.
Council Tax Band - The Council Tax Band is Band C.
Tenure Freehold - We are advised by the Vendors that the property is Freehold. Any prospective purchaser should clarify this with their Solicitor.
Solar Panels - We have been advised by our clients the solar panels are owned. Any prospective purchaser should clarify this with their Solicitor.
Important Notice - Particulars - Peter Heron Ltd for themselves and for the vendors of this property whose agents they are, give notice that:-
The particulars are set out for general guidance only for the intending Purchasers and do not constitute part of an offer or contract. Whilst we endeavour to make our sales particulars accurate and reliable, if there is anything of particular importance which you feel may influence your decision to purchase, please contact the office and we will be pleased to check the information. Do so particularly, if contemplating travelling some distance to view the property.
All descriptions, dimensions, references to conditions and necessary permissions for use and occupation and other details are given in good faith, and are believed to be correct, however any intending purchasers should not rely on them that statements are representations of fact, but must satisfy themselves by inspection or otherwise as to the correctness of each of them. Independent property size verification is recommended.
Lease details, service charges and ground rent (where applicable) are given as a guide only and should be checked and confirmed by your Solicitor prior to exchange of contracts. No person in the employment of Peter Heron Ltd has any authority to make or give any representation or warranty whatever in relation to this property or these particulars, nor to enter into any contract on behalf of Peter Heron Ltd, nor into any contract on behalf of the Vendor. The copyright of all details and photographs remain exclusive to Peter Heron Ltd.
Please note that in the event the purchaser uses the services of Peter Heron Conveyancing in the purchase of their home, Peter Heron Ltd will be paid a completion commission of £300.00 by Movewithus Ltd.
Fawcett Street Viewings - To arrange an appointment to view this property please contact our Fawcett Street branch on or book viewing online at peterheron.co.uk
Opening Times - Monday to Friday 9.00am - 5.00pm Saturday 9.00am - 12noon
Ombudsman - Peter Heron Estate Agents are members of The Property Ombudsman and subscribe to The Property Ombudsman Code of Practice.
What's included
Garden
Parking
TypeSemi-detached house
Bedrooms3
Bathrooms1
HeatingAsk Agent
Location
Map loading soon
Neighborhood data on demand
Nearby essentials will load when this section comes into view.
Listed on
Mortgage calculator
Estimated monthly payment
1.544 €/mo
Down payment10 % · 31.177 €
31.177 €280.588 € loan
Term
Total repayable463.115 €
Interest rate4.40 %
Representative estimate · Landomo is not a mortgage broker. · Rates updated April 2026