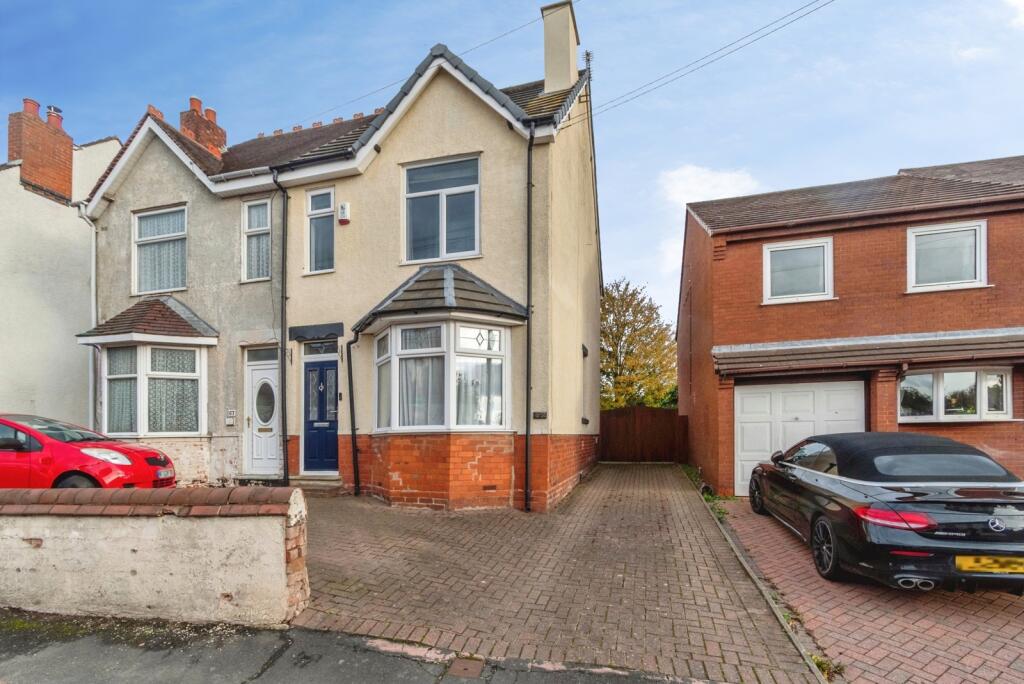
House for sale
Walsall
3 bedrooms·2 bathrooms
299.240 €
Listed Nov 8, 2026
About this listing
Occupying a pleasant position close to Cannock Town Centre, this well-presented three-bedroom home offers spacious and versatile accommodation throughout, making it an ideal purchase for families and first-time buyers alike. Situated within the catchment area of Ofsted rated "Good" schools, excellent public transport on hand nearby within walking distance of bus stops and the motorway network connections to the M6 Toll and M6 motorway a short drive away. The property is approached via a frontage providing off-road parking and leads into a welcoming entrance hallway, which gives access to the ground floor accommodation. There are two well-proportioned reception rooms, offering flexibility for modern family living, with the main reception room providing an excellent space for relaxation and entertaining, whilst the second reception room could be utilised as a dining room, family room. The kitchen is fitted with a range of wall and base units offering ample storage and work surface space and is complemented by a practical utility area providing additional storage and laundry facilities and has a family bathroom beyond. To the first floor, the property boasts three generously sized bedrooms, all offering comfortable accommodation and ample space for furnishings whilst a separate shower room provides additional convenience for busy households.
Externally, the property continues to impress. To the front, there is off-road parking, whilst to the rear a generous enclosed garden provides an excellent outdoor space for the whole family to enjoy. Featuring a block-paved patio area ideal for outdoor dining and entertaining, which connects to the front driveway, the garden extends onto a well-maintained lawn, creating a wonderful environment for relaxation and recreation. Further benefits include double glazing and gas central heating throughout.
Viewing is highly recommended to fully appreciate the space, versatility and potential this excellent family home has to offer.
Council Tax Band: B
Agents Note:
Please note that an AML fee is chargeable once an offer is accepted. The AML fee covers the cost of carrying out the required identity and anti-money laundering checks. Once these checks have been completed, the fee cannot be refunded, even if the property purchase does not go ahead.
Hallway
Having laminate flooring, dado rail to the walls, radiator and doors to;
Reception Room
4.06m into bay x 3.25m - Reception room featuring a double glazed bay window to the front elevation, central heating radiator, ceiling light point and decorative dado rail.
Dining Room
4.34m x 3.5m
Well-proportioned reception/dining room featuring a double glazed window to the rear elevation, decorative dado rail, attractive feature fireplace, coving to the ceiling, central ceiling light fitting and a central heating radiator door to stairs to the first floor and door to the kitchen.
Kitchen
4.42m x 2.44m
Being fitted with a range of wall, base and drawer units with roll edged work surfaces over, stainless steel sink unit and drainer, wall mounted boiler, electric hob with oven beneath, central heating radiator, double glazed window to the side elevation and a double glazed door providing side access to the garden, tiling to splash prone areas and access through to the utility room.
Utility Room
1.83m x 1.63m
With a double glazed window to the side elevation, recessed plumbing and space for an automatic washing machine, roll edge work surfaces and a door leading through to the ground floor bathroom.
Downstairs Bathroom
2.4m max (1.83m min) x 2.24m - Comprising a panelled bath, close-coupled WC and vanity wash hand basin with storage cupboards beneath. Additional features include an extractor fan and a double glazed window to the side elevation.
Landing
Having doors leading off to;
Bedroom One
4.37m x 3.43m
Having two double glazed windows to the front elevation, creating a bright and airy atmosphere, whilst benefitting from a central heating radiator and ceiling light point.
Bedroom Two
3.63m x 3.38m
Enjoying a double glazed window overlooking the rear aspect, allowing for plenty of natural light. Further benefits include a central heating radiator, ceiling light point and a useful built-in storage cupboard, providing practical everyday storage.
Bedroom Three
2.46m x 2.4m
Situated to the rear overlooking the rear aspect through a double glazed window and benefitting from a central heating radiator and ceiling light point.
Shower Room
2.06m x 1.57m
A modern shower room fitted with a suite comprising a walk-in shower cubicle, close-coupled WC and vanity wash hand basin with storage beneath. A double glazed window to the side elevation provides natural light, whilst tiling is applied to the splash-prone areas.
Rear Garden
The garden features a block-paved patio area, accessible via the driveway from the front of the property, providing an ideal space for outdoor seating and entertaining and possible secure parking if desired. The garden further benefits from a rear timber shed with light and power connected, alongside a well-maintained lawned area enclosed by established side and rear fenced and hedge boundaries, offering a good degree of privacy.
Front Garden
Being block paved and providing parking for two cars behind a front boundary wall and leading to double timber gates which open to the rear garden and the driveway also leads to the main entrance to the property.
What's included
Garden
Parking
TypeSemi-detached house
Bedrooms3
Bathrooms2
HeatingAsk Agent
Location
Map loading soon
Neighborhood data on demand
Nearby essentials will load when this section comes into view.
Mortgage calculator
Estimated monthly payment
1.482 €/mo
Down payment10 % · 29.924 €
29.924 €269.316 € loan
Term
Total repayable444.510 €
Interest rate4.40 %
Representative estimate · Landomo is not a mortgage broker. · Rates updated April 2026