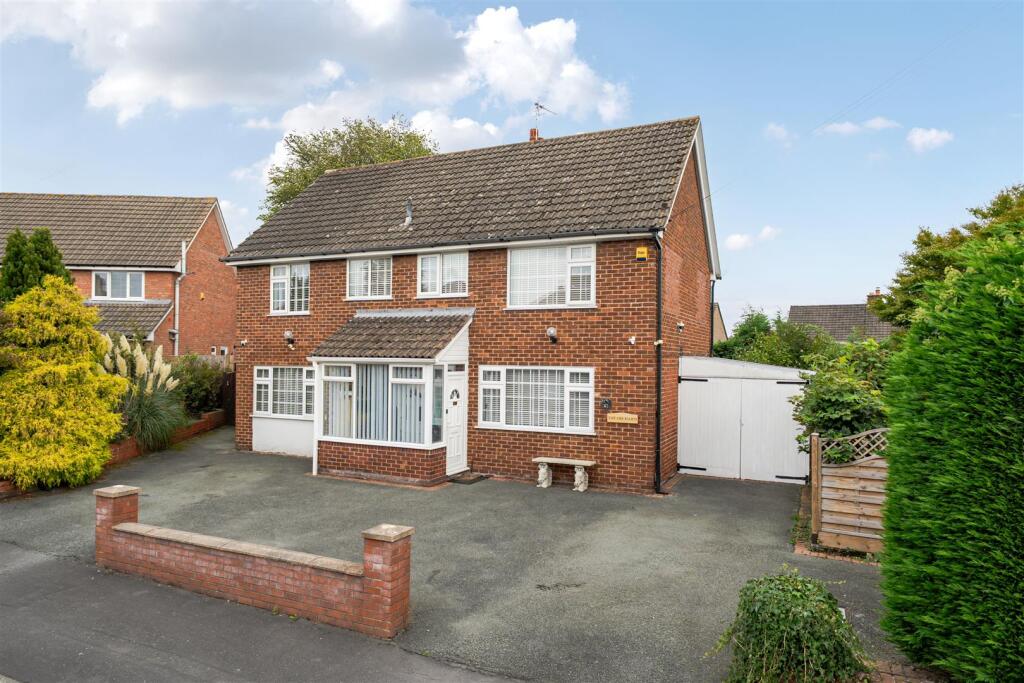
House for sale, 174 m²
Oswestry
4 bedrooms·2 bathrooms
497.291 €
2.859 €/m²
Listed Sep 5, 2026
About this listing
An executive four-bedroom detached family home boasting generously proportioned living accommodation, garage and attractive gardens, enviably located within walking distance of Oswestry town centre.
Description - Halls are delighted with instructions to offer 41 Oak Drive in Oswestry for sale by private treaty.
41 Oak Drive is a well-presented detached four-bedroom family home which has been carefully maintained by the current vendors to now offer over 1,800 sq ft of generously proportioned and thoughtfully designed living accommodation situated over two floors, these presently comprising, on the ground floor, an Entrance Porch, Reception Hall, Reception Room, Dining Room, Family Room, Kitchen/Breakfast Room and Cloakroom, together with four first-floor Bedrooms (including a principal bedroom with en-suite facilities) and a family Bathroom.
The property enjoys a particularly impressive position, complemented by generous and private rear gardens featuring lawned, paved and gravelled areas, a selection of attractive seating spaces and a versatile garden office. To the front is a substantial tarmac driveway providing ample parking for several vehicles and leading to the attached Garage.
Situation - Oak Drive is a quiet residential cul-de-sac located within easy reach of Oswestry town centre. The town offers a wide range of facilities including supermarkets, independent shops, cafes, restaurants, schools, medical services and leisure amenities. Oswestry is well placed for access to the A5, giving links towards Shrewsbury, Wrexham, Chester and the wider Shropshire and Mid Wales area.
Schooling - The property is ideally situated for access to a wide range of well-regarded educational facilities catering for all age groups. Oswestry offers a selection of primary schools, together with secondary education at both state and independent level, including the highly regarded Oswestry School. Further education is available at North Shropshire College (Oswestry Campus), while the larger centres of Shrewsbury, Wrexham and Chester provide access to universities and additional specialist educational establishments. The property's convenient location allows many schools to be reached on foot or within a short drive, making it an excellent choice for families.
The Property - The property is principally accessed via a covered external porch, which opens into a welcoming entrance hall with stairs rising to the first floor. A door to the right leads into an impressive and generously proportioned reception room, featuring a bay window overlooking the front elevation, a fireplace providing an attractive focal point and ample space for both seating and entertaining. Patio doors open directly onto the rear garden, allowing for a seamless transition between the internal and external spaces.
The entrance hall continues through to a spacious dining room, which provides access to the kitchen/breakfast room. Forming the sociable heart of the home, the kitchen/breakfast room is fitted with a selection of base and wall units with work surfaces over, together with planned space for appliances and ample room for informal dining. A further external door opens directly onto the rear garden.
Completing the ground-floor accommodation is a convenient cloakroom which is accessed from the entrance hall and a versatile family room, accessed via the kitchen, which is ideal for use as an additional sitting room, playroom or home office.
Stairs rise from the entrance hall to a first-floor landing, from which doors provide access to four well-proportioned bedrooms. The principal bedroom benefits from an adjoining en-suite shower room, while the remaining bedrooms are served by a well-appointed family bathroom comprising a fitted suite with both a freestanding bath and a separate shower.
Outside - The property is approached over an impressive and extensive tarmac driveway, providing generous off-road parking for several vehicles and framed by mature planting and a low-level brick boundary wall. The driveway continues to a substantial attached Garage which extends to over 190 sq ft, fitted with double timber access doors.
The property is complemented by a particularly generous and private rear garden, attractively screened by mature trees, established shrubs and boundary hedging. Thoughtfully arranged, the garden comprises a substantial paved terrace, providing an excellent setting for outdoor dining and entertaining, together with an expanse of lawn and several additional gravelled and paved seating areas positioned throughout. Meandering pathways, raised planting beds and an appealing variety of mature trees and shrubs create further interest and provide a pleasing sense of seclusion. A particularly useful garden office which extends to over 70 sq ft and offers a versatile and dedicated workspace for those working from home, while also lending itself to use as a studio, hobby room or peaceful garden retreat.
Directions - From the Halls Oswestry office, proceed along Church Street and continue onto Salop Road. Follow the road out of town, passing over two mini-roundabouts and the railway bridge. Continue onto Shrewsbury Road and, after passing The Highwayman public house on the right, take the second turning on the left into Oak Drive. Follow the road, where No. 41 will be found on the left-hand side.
W3w - ///amuse.conqueror.spill
Services - The property benefits from mains water, gas, electric, and drainage.
Tenure - The property is of Freehold tenure and vacant possession will be granted upon completion.
Local Authority - Shropshire Council
Council Tax - The property is within Council Tax band 'D' on the local authority register
Anti-Money Laundering (Aml) Checks - We are legally obligated to undertake anti-money laundering checks on all property purchasers. Whilst we are responsible for ensuring that these checks, and any ongoing monitoring, are conducted properly; the initial checks will be handled on our behalf by a specialist company, Movebutler, who will reach out to you once your offer has been accepted. The charge for these checks is £30 (plus VAT) per purchaser, which covers the necessary data collection and any manual checks or monitoring that may be required. This cost must be paid in advance, directly to Movebutler, before a memorandum of sale can be issued, and is non-refundable. We thank you for your cooperation.
Viewings - Strictly by prior appointment through the selling agents, Halls, Oswestry Office.
What's included
Garden
Parking
Key Stats
Key Stats
Living Area174 m²
Bedrooms4
Bathrooms2
HeatingAsk Agent
MunicipalityOswestry
Location
Map loading soon
Neighborhood data on demand
Nearby essentials will load when this section comes into view.
Listed on
Mortgage calculator
Estimated monthly payment
2.462 €/mo
Down payment10 % · 49.729 €
49.729 €447.562 € loan
Term
Total repayable738.708 €
Interest rate4.40 %
Representative estimate · Landomo is not a mortgage broker. · Rates updated April 2026