House for sale, 115 m²
Cardiff
3 bedrooms·2 bathrooms
467.980 €
4.070 €/m²
Listed Sep 4, 2026
About this listing
An incredible opportunity to purchase this unique three bedroom family home in Llandough, on an impressive size plot with an abundance of character and period features throughout.
Located on the popular Penlan Road, in the centre of Llandough, the original building was built in 1680 and can be entered from the front and from the rear through Summerland Close.
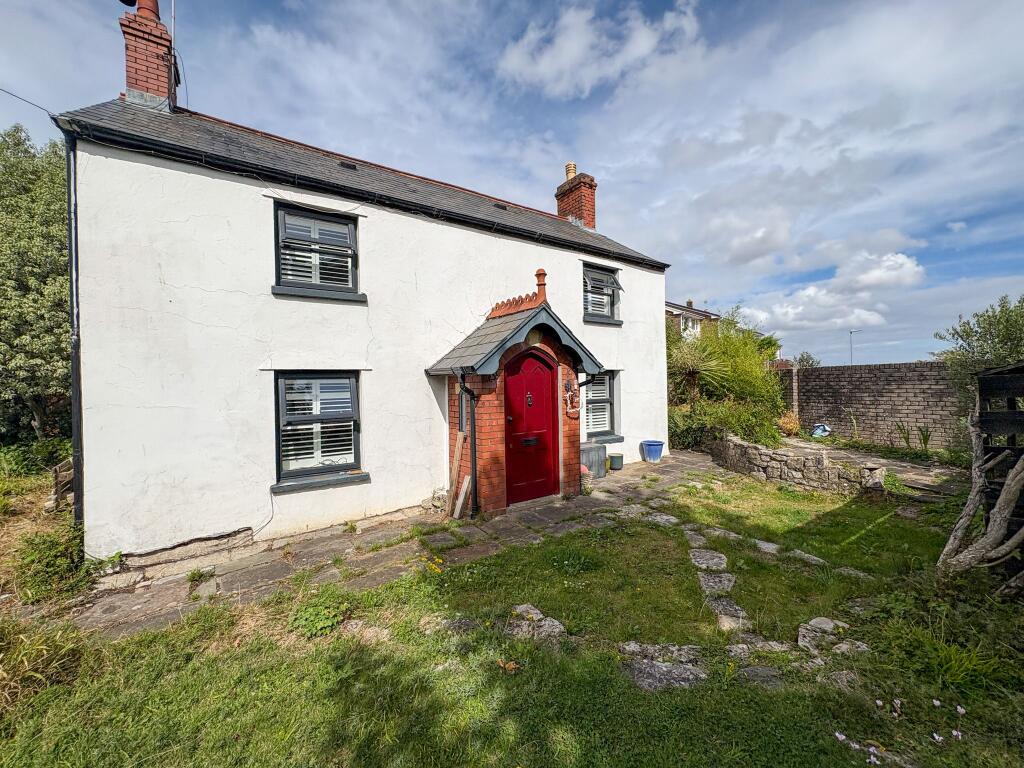
The house has large gardens to the front, side and rear and is entered via the beautiful vaulted porch entrance with an original arch door, through to the hallway.
The ground floor has two large reception rooms, either side of the hallway, with dual aspect windows with fitted shutters in both rooms, overlooking the gardens.
From the dining room there is a large opening through to the kitchen which has a range of wall and base kitchen units including a breakfast bar and large Belfast sink. To the rear of the kitchen is a utility space with a fitted gas combi-boiler and further access through to a ground floor bathroom.
The large bathroom comprises of bath, WC and wash hand basin and further utility space with worktop space and space for appliances.
To the first floor, there is access to bedrooms one, two and three and a shower room. Bedroom one is a large double bedroom with dual aspect windows and includes an integrated cupboard. Bedroom two is a second double bedroom with dual aspect windows and fitted shutters overlooking the gardens.
Bedroom three is a good size single bedroom, perfect as a child's bedroom or home office.
To the rear of the first floor is a shower room with a walk-in shower, WC, wash hand basin and a large fitted storage cupboard.
Externally, the house boasts an impressive garden space to the front, side and rear of the house. There is a large lawn area and a raised decking platform, perfect for entertaining. There is also an external storage storage space accessed from the garden.
Within close proximity to multiple transport links to and from Cardiff, Llandough Hospital and within excellent school catchment of Llandough Primary and St Cyres Comprehensive Schools.
Viewings strictly by appointment only.
Council Tax Band: BAND F
Tenure: Freehold
Entrance
Located on the popular Penlan Road in Llandough the house can be entered via the front from Penlan Road or to the rear via garden gate from Summerland Close. The house has impressive gardens to the front, side and rear and has front and rear door access through to the house.
Hallway
2.8m x 1.4m
The original front door with archway enters through to a spacious hallway with window to the side and a vaulted roof with Velux window to the roof.
The hallway gives access through to reception rooms one and two and staircase that leads to the first floor.
Living Room
4.7m x 4.1m
A large reception room to the front of the ground floor with dual aspect windows with fitted shutters that overlooks the gardens. The room boasts an open fire and has a door to the rear that goes through to the pantry.
Dining
4.5m x 3.2m
The dining room is a great size second reception room again with dual aspect windows with fitted shutters that look out onto the gardens. Large opening through to the kitchen.
Kitchen
4.1m x 3.8m
A beautiful kitchen with sash window looking out to the rear garden. The kitchen boasts a range of wall and base kitchen units and a wrap around breakfast bar / island with space for stools underneath. The kitchen boasts a large Belfast sink, large range style oven with five gas hob burners fitted into the original fireplace. To the rear of the kitchen is a utility space with fitted Gas combi-boiler to the rear wall and further door through to the ground floor bathroom.
To the front of the kitchen is opening through to the pantry.
Pantry
4.3m x 2.0m
A fantastic feature of the house is this large pantry space which is accessed from opening between the kitchen and dining space and a door from the pantry that opens through to the living room. Window to the front of the pantry.
Bathroom
4.9m x 2.3m
A very large ground floor bathroom to the rear of the ground floor with two windows to the side of the room. The bathroom comprises of large bath, WC and wash hand basin. There is further storage to the rear of the room with worktop space and storage.
Stairs and Landing
Open stairs from the hallway lead to the first floor landing space with access to bedrooms one, two and three plus the shower room to the rear of the landing. Window to the side of the landing.
Bedroom 1
4.3m x 3.8m
Bedroom one is a fantastic double bedroom with dual aspect windows with fitted shutters overlooking the gardens. The room has a vaulted ceiling and exposed beams and a fitted storage cupboard.
Bedroom 2
4.1m x 2.8m
Bedroom two is a second double bedroom with dual aspect windows overlooking the gardens.
Bedroom 3
2.6m x 2.5m
Bedroom three is a very good size single bedroom perfect as a child's bedroom or home office. Window to the rear overlooking the garden.
Shower Room
3.4m x 2.0m
To the rear of the ground floor is a shower room comprising of large walk-in shower with glass doors, WC and wash hand basin. Window to the side and a large fitted storage cupboard.
Front Garden
Accessed from the garden gate at the front of the property is a pretty front garden which leads through to the side garden with path to the front door.
Side Garden
Large lawn area with walled borders and mature plants and leads around to the rear garden.
Rear Garden
A very large rear garden accessed from the garden gate to the rear and from the front and side gardens. An impressive lawn area and raised decking platform perfect for entertaining.
External Storage
An external storage space from the rear garden.
What's included
Garden
Key Stats
Key Stats
TypeSemi-detached house
Living Area115 m²
Bedrooms3
Bathrooms2
HeatingAsk Agent
Location
Map loading soon
Neighborhood data on demand
Nearby essentials will load when this section comes into view.
Listed on
Mortgage calculator
Estimated monthly payment
2.317 €/mo
Down payment10 % · 46.798 €
46.798 €421.182 € loan
Term
Total repayable695.167 €
Interest rate4.40 %
Representative estimate · Landomo is not a mortgage broker. · Rates updated April 2026