House for sale
Peterborough
3 bedrooms·1 bathroom
330.793 €
Listed Aug 20, 2026
About this listing
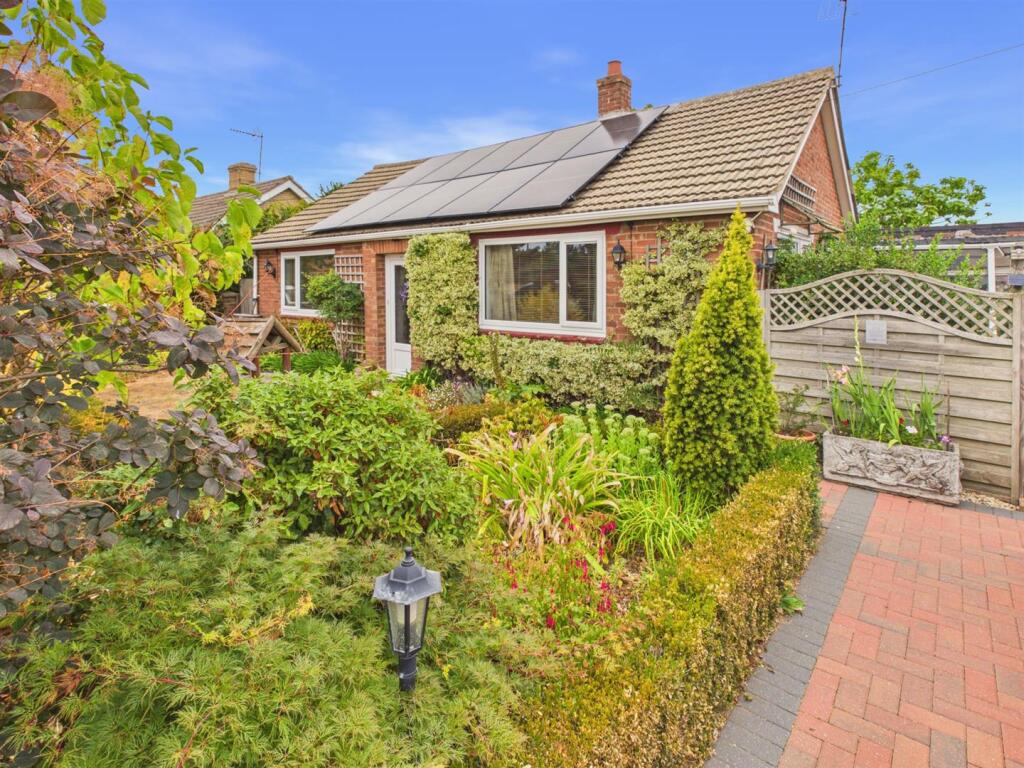
This detached bungalow is situated in Runcton Holme and benefits from solar panels to enhance energy efficiency. Enjoy peaceful paddock views to the rear and open fields at the front, creating a sense of space and serenity.
Entrance Hall - 25' 9" x 4' 5" (7.85m x 1.35m) Two radiators. Loft hatch. Airing Cupboard.
Bedroom 2 - 10' 3" x 11' 8" (3.12m x 3.56m) Window to front. Radiator.
Part Glazed Upvc Double Glazed Door To: -
Living/Dining Room - 10' 2" x 14' 10" (3.10m x 4.52m) Living Area: UPVC double glazed window to front. Feature fireplace. Opening to Dining area. 9' 6" x 9' 11" (2.90m x 3.02m) Dining Area: Window to side. Door to kitchen. Radiator.
Bedroom 3 - 10' 2" x 12' 7" (3.10m x 3.84m) Window to side. Radiator.
Kitchen - 12' 5" x 11' 11" (3.78m x 3.63m) Window to rear. Fitted with a range of wall and base units with worktop over incorporating a sink and drainer with mixer taps. Tiled surround. Space for oven. Pantry cupboard. Space for dishwasher and washing machine. Radiator. Door to boot room.
Lean-To - 7' 4" x 8' 1" (2.24m x 2.46m) Fully glazed.
Boot Room - 9' 0" x 3' 5" (2.74m x 1.04m) Window to side. Space for fridge. Door to Lean-to.
Bedroom 1 - 10' 1" x 10' 4" (3.07m x 3.15m) Window to side and rear. Radiator.
Shower Room - 7' 3" x 4' 8" (2.21m x 1.42m) Window to rear. Tiled walls. Walk-In shower cubicle. W.C. Wash hand basin within vanity unit. Heated towel rail.
Cloakroom - 4' 6" x 2' 11" (1.37m x 0.89m) W.C. Window to side.
Solar Panels - The property benefits from solar panels.
Garage - Power
Rear Garden - Mature shrubs and trees. Block paved pathway to garage. Greenhouse. Summer house with patio area. Pond. Views of paddock. Raised vegetable patch.
Front Garden - Recently laid block paved driveway. Mature planted borders. Field views.
Location - Runcton Holme is a small, quiet village on the Fen Rivers Way, roughly midway between Downham Market and Watlington. Its Norman church of St James, built from a striking mix of flint, red brick and gingerbread carrstone, sits above the village on raised ground. The village is well placed for walkers and cyclists, with the Fen Rivers Way running north to King's Lynn and south to Downham Market, and National Cycle Route 11 close by. A peaceful, rural spot for buyers wanting genuine countryside living with easy road access to the A10.
This charming detached bungalow in the tranquil village of Runcton Holme offers a harmonious blend of comfortable living and picturesque countryside views. Enhanced by energy-efficient solar panels, this three-bedroom home boasts spacious accommodation set within delightful surroundings, including serene paddock views to the rear and open fields to the front. Ideal for those seeking a peaceful retreat with practical living spaces, this unique property provides excellent natural light, gas central heating, double glazing, and ample off-road parking with a garage. Upon entering the bungalow, you are greeted by a welcoming hallway leading to a living and dining area. The elegant living area provides a comfortable space to relax and unwind, featuring large windows that frame the stunning views of the fields, flooding the room with natural light. Adjacent is the dining room, perfect for entertaining guests or enjoying family meals in a warm and inviting environment. The kitchen is thoughtfully designed with practicality in mind, offering ample storage and workspace, including a handy pantry and a useful boot room - an ideal area for removing outdoor footwear and storing coats, perfect for rural living. The property benefits from a modern shower room alongside a separate W.C., adding convenience for family and guests alike. The bungalow's non-standard construction adds character and interest, while double glazing and gas central heating ensure year-round comfort. The property benefits from an Energy Performance Rating of a B.
What's included
Garden
Parking
TypeDetached house
Bedrooms3
Bathrooms1
Energy ClassB
HeatingAsk Agent
Location
Map loading soon
Neighborhood data on demand
Nearby essentials will load when this section comes into view.
Listed on
Mortgage calculator
Estimated monthly payment
1.638 €/mo
Down payment10 % · 33.079 €
33.079 €297.714 € loan
Term
Total repayable491.381 €
Interest rate4.40 %
Representative estimate · Landomo is not a mortgage broker. · Rates updated April 2026