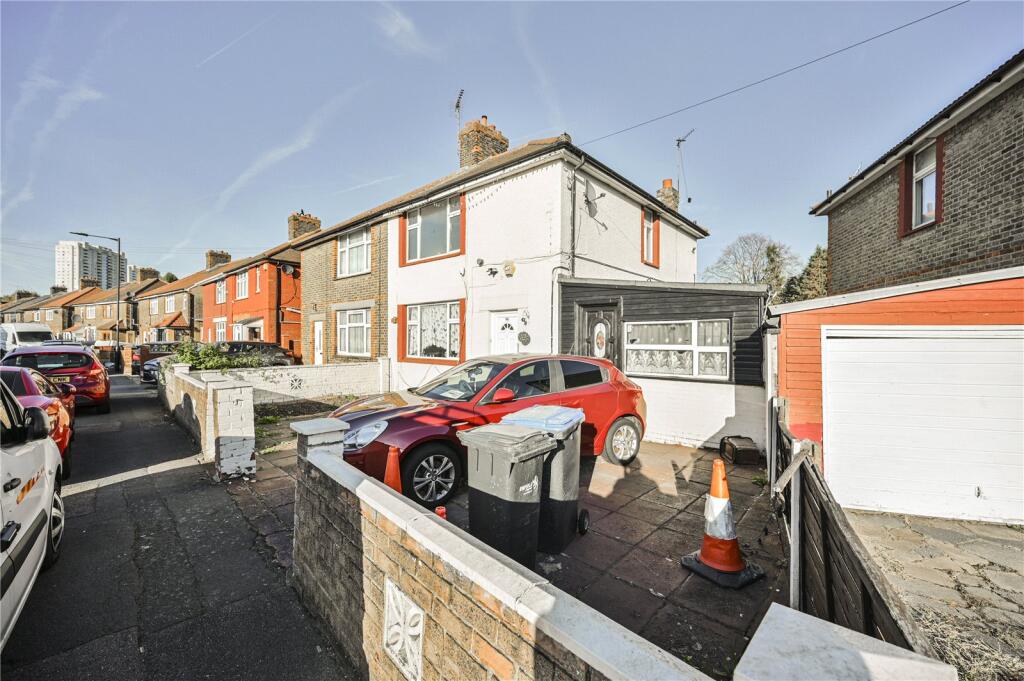
House for sale
London
3 bedrooms·1 bathroom
522.178 €
Listed Nov 5, 2026
About this listing
Paul Simon is delighted to offer for sale this three-bedroom semi-detached freehold family home, benefiting from off-street parking and a generously sized rear garden.
Internally, the property would benefit from some cosmetic modernisation, offering an excellent opportunity for a purchaser to put their own stamp on the home. The accommodation comprises a bright and airy front reception room, ground-floor bathroom, fitted kitchen/diner and a versatile study/games room, with three well-proportioned bedrooms arranged over the first floor.
Externally, the property benefits from a spacious rear garden, whilst further potential exists to extend the property, subject to the necessary planning permissions and building regulations.
An excellent opportunity for families, first-time buyers or investors seeking a property with scope to add value and create a home to suit their own requirements.
The property benefits from a convenient location within easy reach of Edmonton Green Shopping Centre, offering an excellent selection of high-street retailers, supermarkets, cafés, restaurants and everyday amenities, together with the traditional Edmonton Green Market. The area is well served by a number of local schools and recreational spaces, including Jubilee Park and Pymmes Park. For those who enjoy an active lifestyle, Edmonton Leisure Centre is also nearby, offering a fully equipped gym, swimming pools, fitness classes, sports hall and additional leisure facilities, whilst Lee Valley Athletics Centre provides further sporting amenities. For commuters, Edmonton Green Station is within comfortable walking distance, providing regular rail services towards Seven Sisters, London Liverpool Street, Enfield Town and Cheshunt, with further connections available via the Victoria Line at Seven Sisters. A comprehensive network of local bus services is also readily accessible, whilst motorists benefit from convenient connections to the A10, A406 North Circular Road and the wider motorway network., this property presents an excellent opportunity for both owner-occupiers and investors alike.
Offered to the market CHAIN FREE!
Entrance Hall
Front door into hallway, wooden laminated flooring and radiator, understairs cupboard.
Reception Room
Double glazed windows to front aspect, ceiling fan, radiator and wooden laminated flooring.
Kitchen Dining Room
Base mounted units and wall mounted cupboards, sink with drainer and mixer tap, double glazed window to rear aspect, radiator, gas oven and hob, Space for fridge/freezer and washing machine.
Bathroom
Panel bath with shower attachment, low level w.c, pedestal with wash hand basin and double glazed window to rear aspect, radiator and tiled flooring and part tiled wall.
Study/Games Room
Window and door to rear aspect and radiator.
First Floor Landing:
Master Bedroom
Exposed wooden flooring, radiator, fitted wardrobe, in-built cupboard and double glazed window to front aspect.
Bedroom Two
Exposed wooden flooring, radiator, fitted wardrobe and double glazed window to front aspect.
Bedroom Three
Exposed wooden flooring, radiator and double glazed window to front aspect. Boiler and period fireplace.
Garden
Mature lawn, paved patio area,
What's included
Garden
Parking
TypeSemi-detached house
Bedrooms3
Bathrooms1
HeatingAsk Agent
Location
Map loading soon
Neighborhood data on demand
Nearby essentials will load when this section comes into view.
Listed on
Mortgage calculator
Estimated monthly payment
2.586 €/mo
Down payment10 % · 52.218 €
52.218 €469.960 € loan
Term
Total repayable775.676 €
Interest rate4.40 %
Representative estimate · Landomo is not a mortgage broker. · Rates updated April 2026