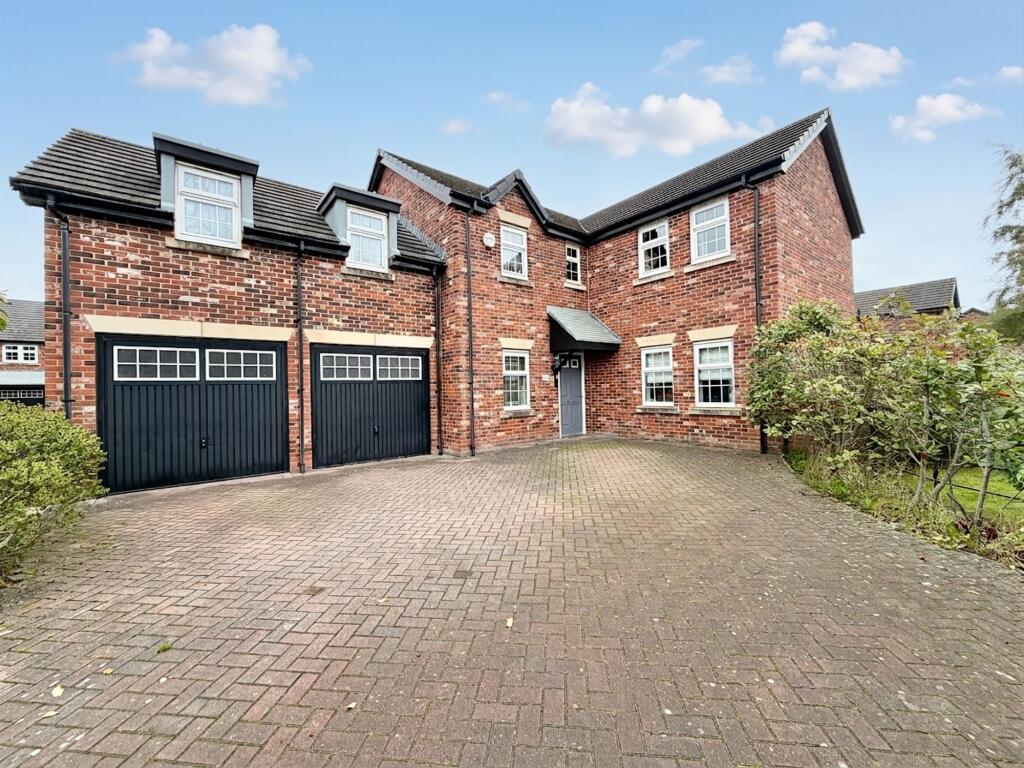
House for sale, 173 m²
Carlisle
5 bedrooms·3 bathrooms
507.596 €
2.935 €/m²
Listed Oct 20, 2026
About this listing
Situated on the highly regarded Cloverfields estate, just off Dalston Road, this well-presented and generously proportioned detached family home offers spacious and versatile accommodation throughout, making it an ideal choice for growing families.
The property welcomes you via a spacious entrance hall, leading to a comfortable lounge featuring French doors opening onto the rear garden, creating a lovely connection between indoor and outdoor living. There is also a separate study, ideal for home working, alongside an impressive living kitchen diner providing an excellent space for both everyday family life and entertaining. French doors open directly onto the garden, while a separate utility room and ground floor WC add further practicality.
To the first floor, the generous master bedroom benefits from a four-piece en-suite bathroom. Bedrooms two and three are both well-proportioned double rooms and are served by a Jack and Jill bathroom, providing convenient access for both bedrooms. Two further bedrooms and a family bathroom complete the first-floor accommodation.
Externally, the property continues to impress with an enclosed rear garden, featuring an extended patio area ideal for outdoor dining and entertaining, together with a garden bar offering an additional space to relax and socialise. To the front, a driveway provides ample off-road parking and leads to a double garage, offering excellent additional storage and parking facilities.
Combining spacious accommodation, a practical layout and excellent outdoor entertaining space, this attractive detached home is ideally suited to modern family living and early viewing is highly recommended to fully appreciate all that it has to offer.
Hallway
Under stair storage cupboard.
Lounge
4.06m x 4.57m
French doors out to the rear garden.
Study
2.13m x 3.4m
Living Kitchen Diner
6.22m x 6.55m
L shape measurements - Integrated dishwasher and a 5 ring gas cooker. French doors out to the rear garden.
WC
0.97m x 1.83m
Utility Room
1.6m x 1.98m
Door leading into the double garage.
Bedroom 1
4.29m x 4.6m
Built in wardrobes to one wall.
Four piece ensuite
1.65m x 2.85m
Bedroom 2
3.07m x 4.6m
Jack and Jill Shower room
1.45m x 2.54m
Bedroom 3
3.05m x 3.35m
Bedroom 4
2.59m x 2.82m
Bedroom 5
2.79m x 3.05m
Bathroom
1.65m x 2.34m
Parking - Double garage
Double garage and driveway providing ample on site parking.
What's included
Terrace
Garage
TypeDetached house
Living Area173 m²
Bedrooms5
Bathrooms3
HeatingGas Central
Location
Map loading soon
Neighborhood data on demand
Nearby essentials will load when this section comes into view.
Listed on
Mortgage calculator
Estimated monthly payment
2.513 €/mo
Down payment10 % · 50.760 €
50.760 €456.836 € loan
Term
Total repayable754.015 €
Interest rate4.40 %
Representative estimate · Landomo is not a mortgage broker. · Rates updated April 2026