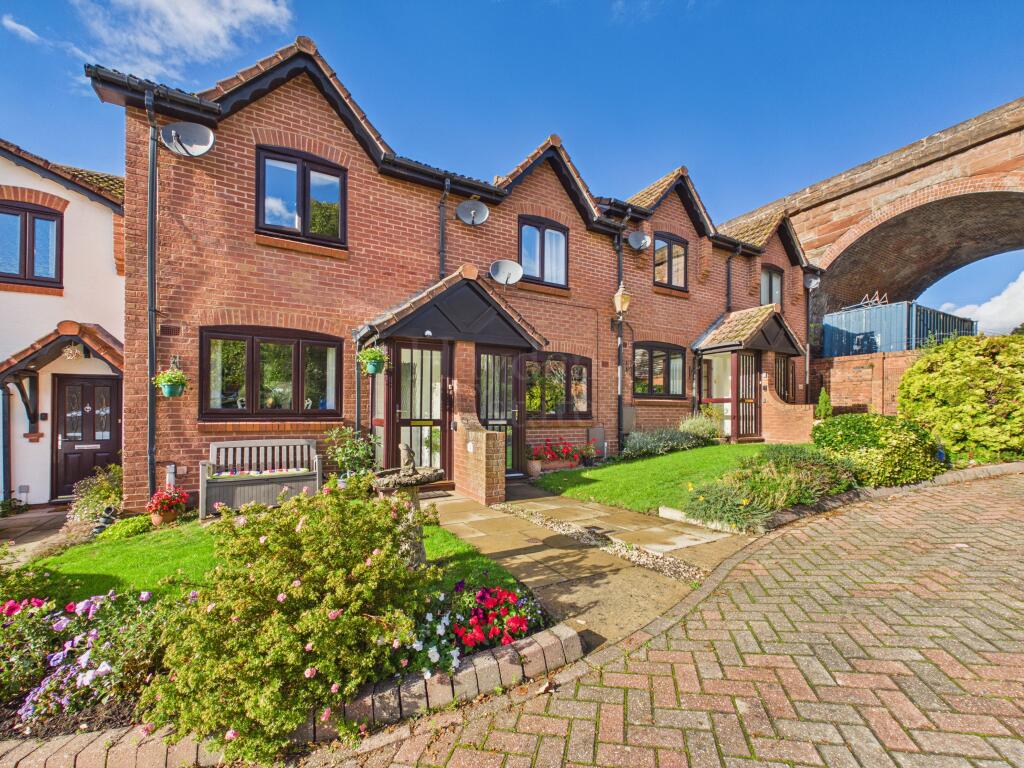
2-bed apartment for sale, 82 m²
Wyre Forest, Bewdley
2 bedrooms·1 bathroom
295.600 €
3.605 €/m²
Listed Oct 21, 2026
About this listing
Where Modern Comfort Meets the Romance of the Railway
Two Double Bedrooms | Beautifully Updated Throughout | Triple-Glazed Conservatory | Refitted Kitchen & Shower Room | Private Garden | Wonderful Railway Views | Over 55s Retirement Development
A Charming Home with a Rather Special Outlook
There is something rather special about Stephenson Place and a wonderful example of why this established retirement development is so appealing.
Beautifully cared for and thoughtfully modernised, this delightful two-bedroom home offers stylish, comfortable accommodation, with the added pleasure of a triple-glazed conservatory overlooking the garden to enjoy whatever the season. With a refitted kitchen, cloakroom and shower room, the improvements have already been taken care of, leaving its next owners free to settle in and simply enjoy their new surroundings. And then, of course, there is the view!
Both double bedrooms enjoy a wonderful outlook towards the historic Severn Valley Railway bridge, where the sight of a steam locomotive crossing the magnificent arches provides a charming reminder of a bygone era. Imagine looking out of your bedroom window to see a steam train making its way from Bewdley Station towards Arley and onwards to Bridgnorth. It is a sight that never quite loses its magic, whether you are a lifelong railway enthusiast or simply someone who appreciates a little history and nostalgia.
The name Stephenson Place could hardly be more fitting!
A Home Designed for Comfortable Living
Stepping through the entrance porch, you are welcomed into a comfortable reception room, complete with a useful storage cupboard. The refitted kitchen offers a fresh, modern space for everyday cooking, whilst the ground-floor cloakroom is particularly practical.
One of this home's loveliest features is the triple-glazed conservatory, which provides an additional reception area and a delightful connection with the garden. Having heating, so whether enjoying breakfast in the morning sunshine, settling down with a good book or watching the garden change through the seasons, this is a room that adds something rather special to everyday living. Upstairs, there are two generously proportioned double bedrooms, both enjoying those wonderful views towards the railway bridge, together with a beautifully refitted shower room.
Double glazing and gas-fired central heating provide comfort throughout the year.
A Lovely Setting for a More Relaxed Lifestyle
Stephenson Place is an attractive and established retirement development for those aged 55 and over, comprising a collection of 37 houses and apartments within beautifully maintained communal grounds.
Mature planting, neatly tended lawns and attractive surroundings create a welcoming environment, whilst the property's own private garden provides somewhere to enjoy a little outdoor relaxation.
It is an appealing balance of having your own home and garden, with the reassurance and companionship that an established retirement community can offer.
Bewdley – A Town with So Much to Offer
One of the many pleasures of living at Stephenson Place is its convenient position for enjoying everything that makes Bewdley such a wonderful place to call home. For those who are comfortably mobile, a level walk takes you to a nearby bus stop, a petrol station with a convenience store and two traditional public houses, all before you have even crossed the bridge over the River Severn into the heart of Bewdley! And what a lovely town awaits on the other side.
Bewdley positively oozes charm, with its beautiful Georgian architecture, historic streets and picturesque riverside setting. Independent shops sit alongside welcoming cafés, restaurants and traditional pubs, offering plenty of opportunities to meet friends, enjoy a leisurely lunch or simply watch the world go by. But Bewdley is far more than just a pretty riverside town.
There are excellent everyday amenities, including doctors, dentists, chemists and veterinary practices, together with the much-loved Bewdley Museum, which celebrates the town's fascinating history. St George's Hall is another local treasure, with its café and programme of events, including film nights, providing opportunities to enjoy an evening out without travelling far.
There is always something happening in Bewdley, whether it is a community event, a stroll beside the river, a visit to the museum or simply enjoying the atmosphere of this vibrant Worcestershire town.
It is a place where history is cherished, community still matters and there is plenty to enjoy at every stage of life.
A Wonderful Place to Begin Your Next Chapter
For anyone considering a move to a more manageable home, Stephenson Place offers an attractive combination of modern comforts, independent living and a truly charming location. This is a home that offers far more than simply somewhere to live.
It offers the opportunity to enjoy a different pace of life, with the freedom to make the most of everything Bewdley has to offer.
A home ready to enjoy, in a town full of life, with a little railway magic thrown in for good measure.
Hayden Estates warmly recommends an early viewing to appreciate everything this lovely property has to offer.
APPROACH
Neat foregarden laid to lawn with established border.
PORCH
Constructed with UPVC. With access into the main living reception room.
RECEPTION ROOM
Having two ceiling light points, most useful recessed cupboard, front facing window with door to the porch. Coving to the ceiling, oak effect flooring and the focal point being the surround, whereby an electric fire of your choice can of course be added if required. Attrractive glazed door leads into the kitchen.
KITCHEN
Refitted with high white gloss wall and base units having square edged working surface over. Inset one and a half bowl stainless steel sink unit having mixer tap over, attractive upstand complimenting the work surface acts as the splash back. Inset induction hob having extraction hood over. Built in electric oven. Integral fridge freezer and washing machine. The rear facing window floods this room with an abundance of natural light. Ideal for working in! Tiled effect flooring, radiator with TRV and inset ceiling spot lights. Stairs rising to the first floor accommodation, door off to the cloakroom and having the conservatory to the rear. There is a most useful storage cupbaord under the stairs.
CONSERVATORY
Having triple glazed units within UPVC. With French doors leading to the garden having polycarbonate roof. Wall mounted radiator allowing continuous use of this room even in inclement weather. Flooring as the kitchen and ceiling light point. A superb vantage point over the garden and a private space. Who wouldnt enjoy morning coffee here!
CLOAKROOM
Rear facing window. Partial tiling to the walls provides splash back. Flooring continues from kitchen. Ceiling light point, radiator with TRV, close coupled wc suite and vanity sink unit having mixer tap over.
STAIRS RISING TO THE FIRST FLOOR ACCOMMODATION AND LANDING
Galleried landing, ceiling light point and access to the roof void.
BEDROOM
Another light room having the Severn Valley Railway view. What an vantage point to see the bygone era steam trains chugging out of Bewdley Station. One never tires of this!! Front facing window, ceiling light point and radiator.
BEDROOM
Rear facing window, ceiling light point, radiator and airing cupboard with tank. This room also enjoys having the railway view.
SHOWER ROOM
Fully tiled walls, inset ceiling spot lights, vinyl flooring, ceiling mounted extraction fan, heated towel radiator, wall mounted shaver socket, large shower cubicle having both fixed rainfall and directional heads, close coupled wc suite, vanity sink unit with mixer tap over.
OUTSIDE
The private well tended rear garden is brimming with plants whether to boundaries or in pots. Faux grass and wooden shed perfect for both garden furniture and tools.
ADDITIONAL INFORMATION
Parking for one vehicle with additional visitors spaces.
This property is leasehold with a 999 year lease from 1988. As of 2026 there are 961 years remaining.
The service charge is currently £2860 per year either paid monthly or quarterly in advance.
Green Square Accord manage the development.
The service charge includes water, a yearly boiler service, insurance on the homes, maintenance of the communal areas and lighting of communal areas. Window cleaning and the careline service.
Pets considered, a request will need to be made to Green Square Accord.
ANTI MONEY LAUNDERING COMPLIANCE
We are legally required to carry out Anti-Money Laundering (AML) checks on all property purchasers to ensure funds used in transactions are legitimate. These checks are undertaken on our behalf by Hipla, who will contact you directly once your offer is accepted. A fee of £20 plus VAT (£24 total) per purchaser is payable in advance to Hipla before a memorandum of sale can be issued. This fee is non-refundable.
If a gifted deposit is being provided, the person gifting the funds must also complete an AML check.
Please note, these are not credit checks and will not affect your credit score or financial record. We appreciate your cooperation with this legal requirement.
What's included
Parking
Area82 m²
Bedrooms2
Bathrooms1
HeatingAsk Agent
MunicipalityWyre Forest
Location
Map loading soon
Neighborhood data on demand
Nearby essentials will load when this section comes into view.
Listed on
Mortgage calculator
Estimated monthly payment
1.464 €/mo
Down payment10 % · 29.560 €
29.560 €266.040 € loan
Term
Total repayable439.103 €
Interest rate4.40 %
Representative estimate · Landomo is not a mortgage broker. · Rates updated April 2026