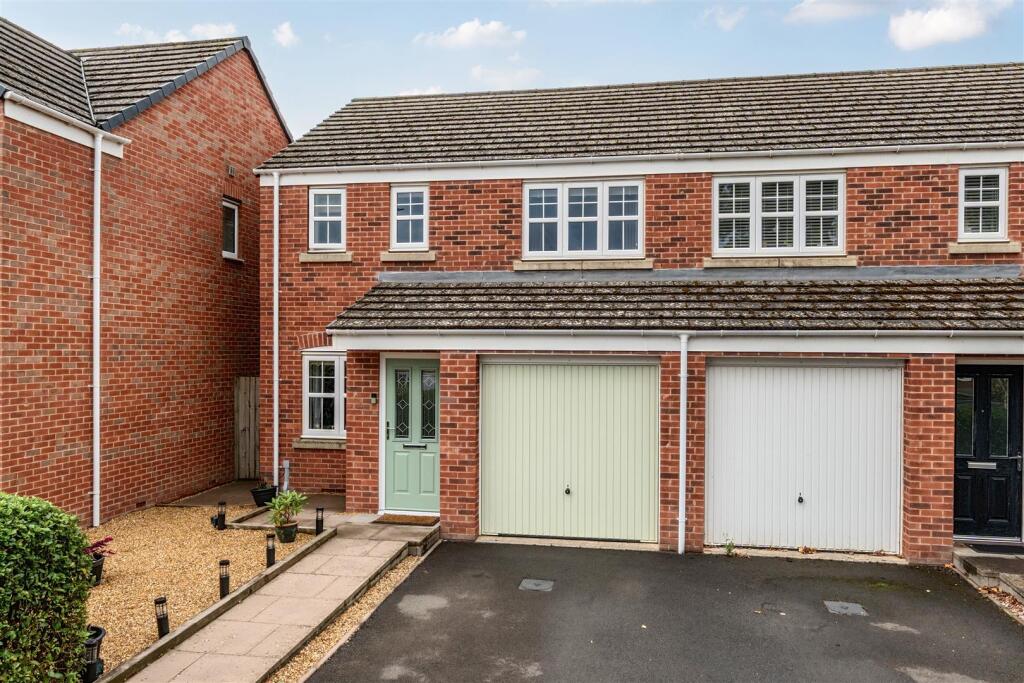
House for sale, 79 m²
Shrewsbury
3 bedrooms·2 bathrooms
291.319 €
3.687 €/m²
Listed Sep 4, 2026
About this listing
A well presented and attractively improved three-bedroom semi-detached family home boasting thoughtfully designed living accommodation, front and rear gardens, and ample driveway parking complemented by a single garage; enviably positioned within a popular development on the perimeter of Ellesmere.
Description - Halls are delighted with instructions to offer 5 Windlass Drive in Ellesmere for sale by private treaty.
5 Windlass Drive is a well-presented modern three-bedroom semi-detached home offering practical and comfortably proportioned accommodation over two floors. The house includes a good-sized sitting room, spacious kitchen and dining room, ground-floor cloakroom and, to the first floor, three bedrooms, an en-suite shower room and family bathroom.
Outside, the property benefits from driveway parking together with an integral single garage. The enclosed rear garden has been arranged for straightforward maintenance, with a combination of lawn, paved and decked seating areas.
W3w - ///diagram.warned.puffed
Situation - 5 Windlass Drive occupies a pleasant position overlooking open green space within a well-regarded development with a convenient proximity to the heart of the lakeland town of Ellesmere, which boasts a range of day to day amenities, including Schools, Supermarket, Public Houses, Medical Facilities, Restaurants, and a range of independent Shops. whilst remaining within within a easy reach of the larger market towns of Oswestry and Whitchurch, both of which offer a more comprehensive range of amenities. The county centre of Shrewsbury lies around 19 miles to the south and provides further recreational, educational, and cultural attractions.
Schooling - Situated within a convenient proximity are a number of well-regarded state and private schools, including Ellesmere Primary School, Lakelands Academy, The Maelor School, The Madras Aided School, Criftins Primary School, Ellesmere College, Shrewsbury School, Adcote School for Girls, and Moreton Hall.
Directions - From our Ellesmere Office, head north on Cross Street until reaching a mini-roundabout, here take the first exit onto Willow Street, continuing until reaching another mini-roundabout where the second exit leads onto Scotland Street. Proceed along Scotland Street until reaching a set of traffic lights, here turn left until, shortly after passing the entrance to the Supermarket, a right hand turn leads onto Diamond Way. Follow Diamond for until it culminates in a left hand turn onto Windlass Drive and, after turning left, the property will be located on your right, identified by a Halls "For Sale" board.
The Property - The accommodation is approached through an entrance hall, with the principal reception room positioned to the front of the house. This is a comfortable and well-presented living space with a broad front window providing good natural light.
To the rear, the kitchen and dining room extends across the width of the house and forms a particularly useful everyday living space. The kitchen is fitted with a range of contemporary units and timber-effect work surfaces, with space and provision for appliances, while the adjoining dining area provides ample room for a table and chairs. French doors open directly onto the rear decking and garden, creating a good connection between the house and outside space. A cloakroom completes the ground-floor accommodation.
On the first floor, the landing serves three bedrooms and the family bathroom. The principal bedroom is a good-sized double room and benefits from its own en-suite shower room. Bedroom two provides a further double room, while the third bedroom is presently arranged as a home office/dressing room but would make a comfortable single bedroom. The family bathroom completes the accommodation.
Outside - A tarmac driveway to the front provides off-road parking and access to the integral single garage, which measures approximately 16'0" x 7'9" and also provides useful storage.
A pathway leads around the side of the house to the enclosed rear garden. Immediately adjoining the property is a generous decked terrace, well suited to outdoor dining and seating, with French doors providing direct access from the kitchen and dining room.
Beyond is a manageable lawn bordered by planted areas, together with a further paved terrace towards the rear of the garden and a timber garden shed. The garden is enclosed predominantly by timber fencing and has been arranged to provide an attractive yet relatively low-maintenance outside space.
Services - We are informed that the property benefits from mains water, drainage, electrics, and gas. This property also benefits from Hive heating and Wi-Fi.
Local Authority - Shropshire Council, Shirehall, Abbey Foregate, Shrewsbury, Shropshire, SY2 6ND.
Council Tax - The property is shown as being within council tax band B on the local authority register.
Aml - We are legally obligated to undertake anti-money laundering checks on all property purchasers. Whilst we are responsible for ensuring that these checks, and any ongoing monitoring, are conducted properly; the initial checks will be handled on our behalf by a specialist company, Movebutler, who will reach out to you once your offer has been accepted.
The charge for these checks is £36 (including VAT) per purchaser, which covers the necessary data collection and any manual checks or monitoring that may be required. This cost must be paid in advance, directly to Movebutler, before a memorandum of sale can be issued, and is non-refundable. We thank you for your cooperation.
Viewings - By appointment through Halls, The Square, Ellesmere, Shropshire, SY12 0AW.
What's included
Garden
Parking
Key Stats
Key Stats
TypeSemi-detached house
Living Area79 m²
Bedrooms3
Bathrooms2
HeatingAsk Agent
Location
Map loading soon
Neighborhood data on demand
Nearby essentials will load when this section comes into view.
Listed on
Mortgage calculator
Estimated monthly payment
1.442 €/mo
Down payment10 % · 29.132 €
29.132 €262.187 € loan
Term
Total repayable432.744 €
Interest rate4.40 %
Representative estimate · Landomo is not a mortgage broker. · Rates updated April 2026