House to rent, 138 m²
New Forest, Old Milton, New Milton
3 bedrooms·2 bathrooms
2.872 €/mo
20 €/m²
Listed Oct 2, 2026
About this listing
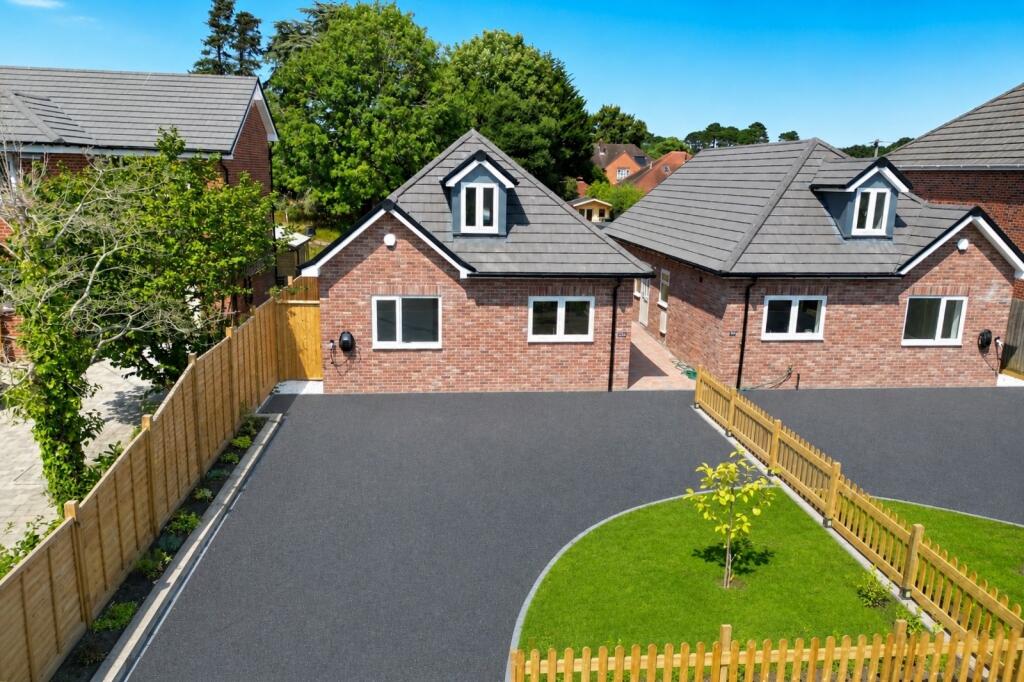
An outstanding three double bedroom NEW BUILD detached chalet residence of approximately 1500 sq ft situated in this highly regarded road within walking distance of the main High Street at New Milton, local Schools and mainline Train Station. The property has been meticulously constructed to exacting standards by one of the areas longest standing Builders and benefits from a generous 31m rear garden with large Summerhouse/Home office with power and lighting. Further the property has the ability park three/four cars to the front.
SPACIOUS ENTRANCE HALLWAY
Composite entrance door on the side of the property leads into a very spacious hallway, large airing/storage cupboard housing the hot water cylinder and under floor heating manifold. Further under stairs storage area, large UPVC double glazed window on the stairwell flooding the hallway with natural light, Karndean style flooring, door to:
KITCHEN
5.12m x 3.11m (16' 10" x 10' 2")
Fitted with an excellent array of Grey fronted cupboard and drawer shaker style units with extensive areas of Quartz Mirrorchip work surface over. Integrated appliances include double oven, four ring induction hob, fridge/freezer, full size dishwasher and wine chiller, inset composite sink unit with engrained drainer adjacent and mixer tap over. Continuation of Karndean style flooring, numerous inset LED ceiling spotlights, UPVC double glazed window to front, door to:
UTILITY ROOM
Fitted with a matching range of units and work top with space for washing machine. UPVC opaque double glazed window to side, inset LED ceiling spotlights.
LIVING/DINING ROOM
6.46m x 4.31m (21' 2" x 14' 2")
An outstanding room flooded with natural light from the large roof lantern centrally positioned in the room with numerous inset LED downlights surrounding it. UPVC double glazed doors framed by windows to the side then lead onto the rear garden via the extensive patio area.
BEDROOM 2
4.00m x 3.06m (13' 1" x 10' 0")
Plus door recess. UPVC double glazed window to the front, ceiling light point, power points, ample space for fitted or freestanding bedroom furniture.
BEDROOM 3
3.61m x 3.07m (11' 10" x 10' 1")
UPVC double glazed windows to the side, numerous double power points, ample space for freestanding bedroom furniture, ceiling light point.
BATH/SHOWER ROOM
2.84m x 1.92m (9' 4" x 6' 4")
Fitted with a superb suite comprising double ended bath with central mixer tap, walk-in enclosed shower cubicle, wall hung wash hand basin and low level flush WC. Part tiled walls, tiled shower enclosure, inset LED ceiling spotlights, UPVC opaque double glazed window to side. Chrome ladder style radiator.
FROM THE ENTRANCE HALLWAY STAIRS RISE TO THE:
FIRST FLOOR LANDING
Small space for desk or chest of drawers, large vaulted ceiling and apex window, door to:
BEDROOM 1
6.23m x 4.50m Max (20' 5" x 14' 9" Max)
Plus dormer recess of 0.65m. A superb principal bedroom with UPVC double glazed dormer window to the front and a large Velux style roof light to the side. Wall mounted double panelled radiator, ceiling light point, ample space for fitted or freestanding bedroom furniture, door to:
EN SUITE SHOWER ROOM
Well appointed with a double length walk-in shower cubicle, pre-entry controls, low level flush WC and wall hung wash hand basin with vanity unit, chrome ladder style towel radiator, inset LED ceiling spotlights, Velux style roof light to side.
OUTSIDE
The rear garden is a wonderful feature reaching some 31m in length with an extensive area of Porcelain paved patio immediately abutting the rear of the property extending onto a large lawned area. At the head of the garden is a timber outbuilding measuring 10' x 8' with power and lighting serving as a summerhouse or possibly a home office if required. To the side of the property is a gated pedestrian access in turn leading to:
THE APPROACH
Laid mainly to Macadam surface providing off road parking for three/four vehicles with a small area of lawn and hedging.
DIRECTIONAL NOTE
From our office in New Milton proceed up Station Road and over the trainline taking the next turning left into Avenue Road. Proceed down here and around 3/4 of the way down the road you will find the development on the right hand side and signified with our For Sale boards.
PLEASE NOTE
All measurements quoted are approximate and for general guidance only. The fixtures, fittings, services and appliances have not been tested and therefore, no guarantee can be given that they are in working order. Photographs have been produced for general information and it cannot be inferred that any item shown is included with the property.
AGENTS NOTE
Some photos in this listing have been virtually staged with digital furniture and decor. Physical dimensions and features remain as-is; please view unstaged photos (or request them if not shown) or schedule an in-person visit for actual property condition.
DEPOSIT - DPS
Please note that all deposits are lodged with The Deposit Protection Service (The DPS) Further information can be found on their website DPS is a tenancy deposit protection scheme accredited by the Government. It is provided free of charge and funded entirely by the interest earned from deposits held in the scheme.Complaints Procedure - Ross Nicholas & Company is a member of The Property Ombudsman.
What's included
Garden
Parking
TypeDetached house
Living Area138 m²
Bedrooms3
Bathrooms2
HeatingAsk Agent
Deposit3.310 €
MunicipalityNew Forest
Location
Map loading soon
Neighborhood data on demand
Nearby essentials will load when this section comes into view.
Listed on
2.872 €/mo – 2.998 €/mo