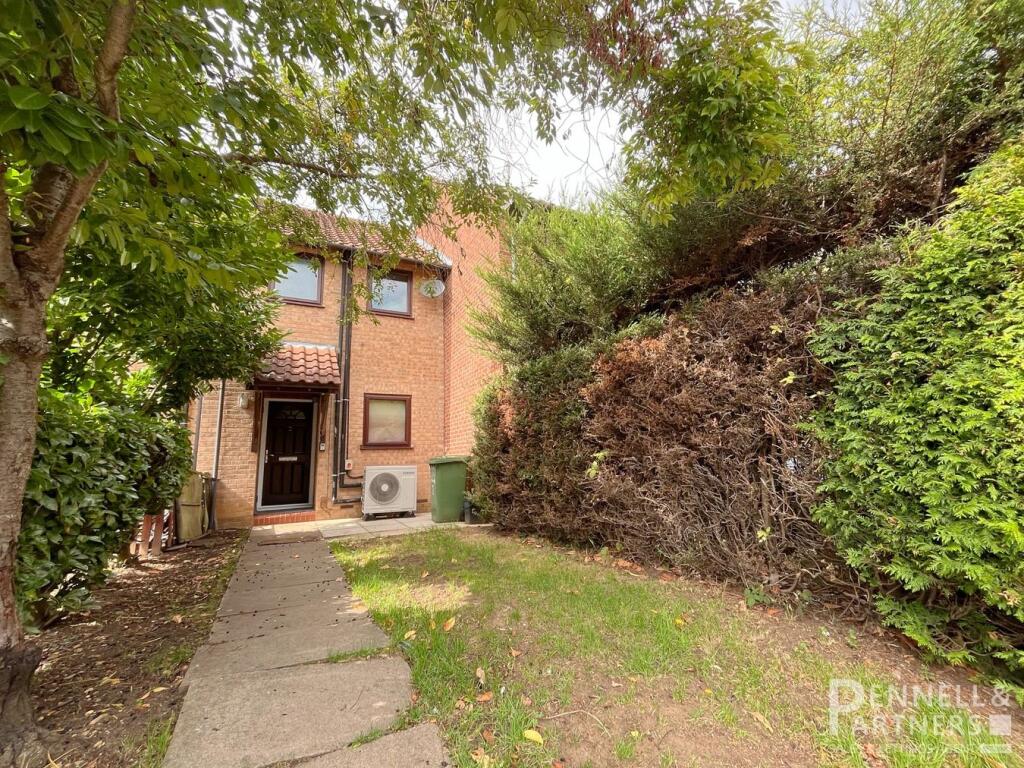
House for sale
Peterborough
2 bedrooms·1 bathroom
163.142 €
Listed Sep 3, 2026
About this listing
***GUIDE PRICE £140,000 - £150,000***
Presenting a fantastic investment opportunity, this modern 2-bedroom terrace is ideally located in close proximity to the bustling city center. Designed with the buy-to-let market in
The property comprises an entrance hall, fitted kitchen, good sized lounge with an open plan staircase, and UPVC double-glazed patio doors to a low-maintenance garden. Two bedrooms on the first floor, one double, one single, and a three-piece bathroom.
One of the standout features of this property is the Air Source Heat Pump heating system. This energy-efficient solution has ensured that the property has already secured a 'C' EPC rating, ahead of the anticipated 2028 legal requirement that will impose additional costs on those landlords who currently have property below this ranking.
In summary, this modern 2-bedroom terrace close to the city center presents an excellent buy-to-let opportunity. With its contemporary design, air heat pump central heating, and convenient location, this property is sure to attract tenants seeking a comfortable and stylish urban living experience.
Building Safety
.
Mobile Signal
.
Construction Type
.
Existing Planning Permission
.
Coalfield or Mining
.
Entrance Hall
A composite front door to the entrance hall, double radiator, and doors to the kitchen and lounge.
Kitchen
2m x 2.5m (6' 7" x 8' 2")
A single drainer stainless steel sink unit with mixer taps over, tiled splash backs, and a UPVC double glazed window to the front. A range of refitted drawer and base units with fitted worktops, recess space for a free-standing cooker, and stainless steel extractor canopy hood over. Matching wall cupboards, recess space and plumbing for a washing machine, and further recess space for an under-counter fridge.
Lounge
3.7m x 4.9m to door recess (12' 2" x 16' 1")
Open plan staircase to the first floor with alcove space under, UPVC double-glazed patio doors to the rear garden and patio area, laminate wood effect flooring, double radiator, and, a TV point.
Landing
Door to a built-in storage cupboard, loft access, radiator and doors to the following:
Bedroom One
3.3m x 3.7m (10' 10" x 12' 2")
UPVC double-glazed window to the rear, double radiator, and double doors to the airing cupboard housing the hot water tank, and controls for the air source heating system.
Bedroom Two
1.79m x 3.7m (5' 10" x 12' 2")
UPVC double-glazed window to the front, and radiator.
Bathroom
Three-piece suite with a panelled bath with shower screen and an electric shower over, wash hand basin, and a low-level WC. UPVC double-glazed window to the front. Fully tiled walls, radiator, a further electric wall-mounted heated towel rack, shaver point, and an extractor fan.
Outside
Front
The front garden is laid to lawn with mature hedge borders to either side. There is a fitted Samsung Air Source Heat Pump providing cost-efficient central heating and hot water to the property.
Storm porch with canopy over and secure door to the meter cupboard.
Rear
Enclosed low-maintenance garden with patio area, central lawn, and established borders.
Allocated parking space.
What's included
Terrace
Garden
Key Stats
Key Stats
TypeTerraced house
Bedrooms2
Bathrooms1
Energy ClassD
HeatingAir Source Heat Pump
Location
Map loading soon
Neighborhood data on demand
Nearby essentials will load when this section comes into view.
Listed on
Mortgage calculator
Estimated monthly payment
808 €/mo
Down payment10 % · 16.314 €
16.314 €146.828 € loan
Term
Total repayable242.342 €
Interest rate4.40 %
Representative estimate · Landomo is not a mortgage broker. · Rates updated April 2026