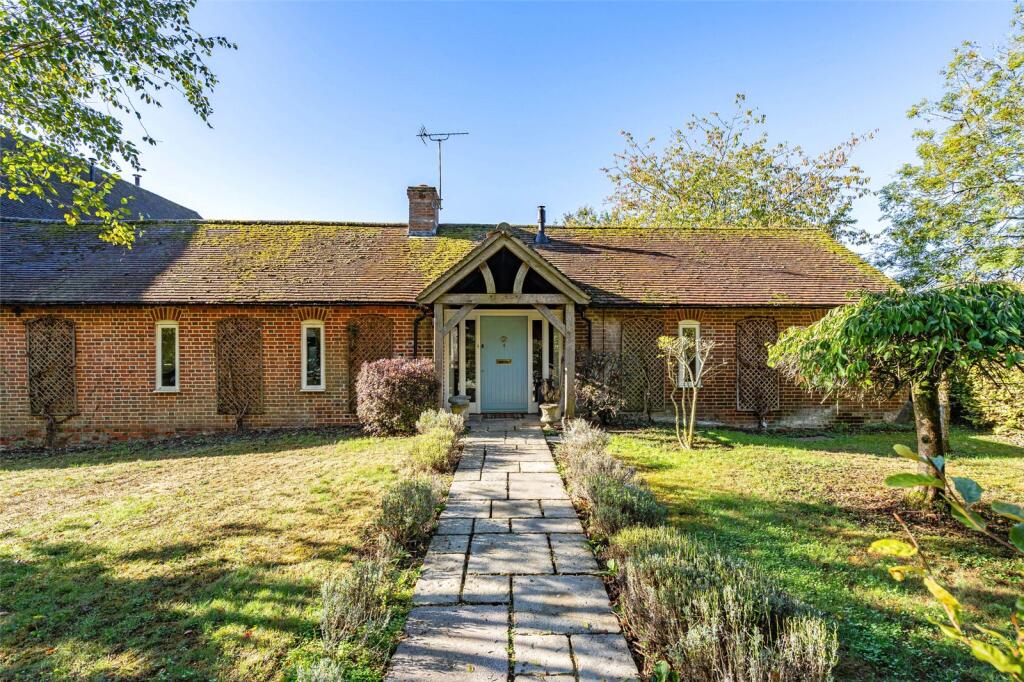
House for sale
Reading
3 bedrooms·3 bathrooms
927.244 €
Listed Nov 8, 2026
About this listing
Randalls Residential Estate Agents. A delightful single-storey barn conversion with manageable private gardens in a secure village setting.
Entrance hall, sitting room, kitchen/dining room, master bedroom with en-suite shower room, guest bedroom with en-suite shower room, bedroom 3/study, shower room. Enclosed, private garden. Double open-bay garage.
EPC Band D
Basingstoke 5 miles
Odiham 6.5 miles
Alton 7 miles
London Waterloo from Basingstoke, from 45 minutes
Situation
The property is situated on Scratchface Lane, a quiet lane on the edge of the small village of Herriard. Conveniently located midway between Basingstoke and Alton, the village has a strong sense of community with many properties and much of the surrounding countryside owned by the Herriard Estate. Herriard Green is at the heart of the village, which was a village led project providing a sports pavilion, cricket and football pitches, two tennis courts, a meadow and children’s play area. It is also home to the “Little Crickets” nursery school. There is also a pub and church.
More comprehensive shopping, educational and recreational facilities can be found at Basingstoke and Alton, both of which have stations and Junction 6 of the M3 is only 5 miles away.
The Property
The Dairy is semi-detached and one of just four individual barns built to an excellent standard in 2005 following the redevelopment of redundant estate buildings. The accommodation is all on the ground floor and offers charming three-bedroom accommodation of great character with vaulted ceilings, some exposed timbers and all the internals doors are solid oak with Suffolk latches. Unlike traditional barn conversions this property is very light with large windows and has four sets of glazed doors opening to the south-facing rear garden.
From the oak-framed porch, the front door opens to the reception hall. To one side is the spacious dual aspect L-shaped kitchen/dining room, beyond which is the third bedroom or study with an adjoining shower room. The kitchen is comprehensively fitted wiuth integrated appliances including a washer/dryer, dishwasher, fridge and freezer and a Rangemaster cooker with double ovens. Both the kitchen and the study/third bedroom have patio doors opening to the rear terrace. In the centre of the property is the spacious dual aspect sitting room with a brick fireplace and fitted log-burning stove. As with all the rooms, the vaulted ceiling enhances the feeling of space and there are two glazed doors opening to the rear terrace. Beyond the sitting room, the hall opens to the master bedroom with its refitted en-suite shower room and the guest bedroom, also with an en-suite shower room, and both with wardrobes.
For further information, please refer to the floorplan.
Outside
Both front and back gardens are level and largely laid to lawn and enclosed to offer a high degree of privacy. In the rear, there is a paved terrace and a useful garden shed.
There is an open bay cart-barn style double garage with a small storage shed and private parking in front.
Services
Mains water and electricity. Oil central heating.
There is a modest fee to contribute toward the private shared drainage and maintenance of common parts payable to Herriard Estate. There is also a management company to cover costs for the shared garaging.
Local authority
Basingstoke and Deane Borough Council
Viewing
By prior appointment through Randalls Residential
Post Code: RG25 2PH
What's included
Garden
Parking
TypeFarmhouse
Bedrooms3
Bathrooms3
Energy ClassD
HeatingAsk Agent
Location
Map loading soon
Neighborhood data on demand
Nearby essentials will load when this section comes into view.
Listed on
Mortgage calculator
Estimated monthly payment
4.591 €/mo
Down payment10 % · 92.724 €
92.724 €834.520 € loan
Term
Total repayable1.377.388 €
Interest rate4.40 %
Representative estimate · Landomo is not a mortgage broker. · Rates updated April 2026