House for sale
Tonbridge
4 bedrooms·2 bathrooms
561.167 €
Listed Sep 23, 2026
About this listing
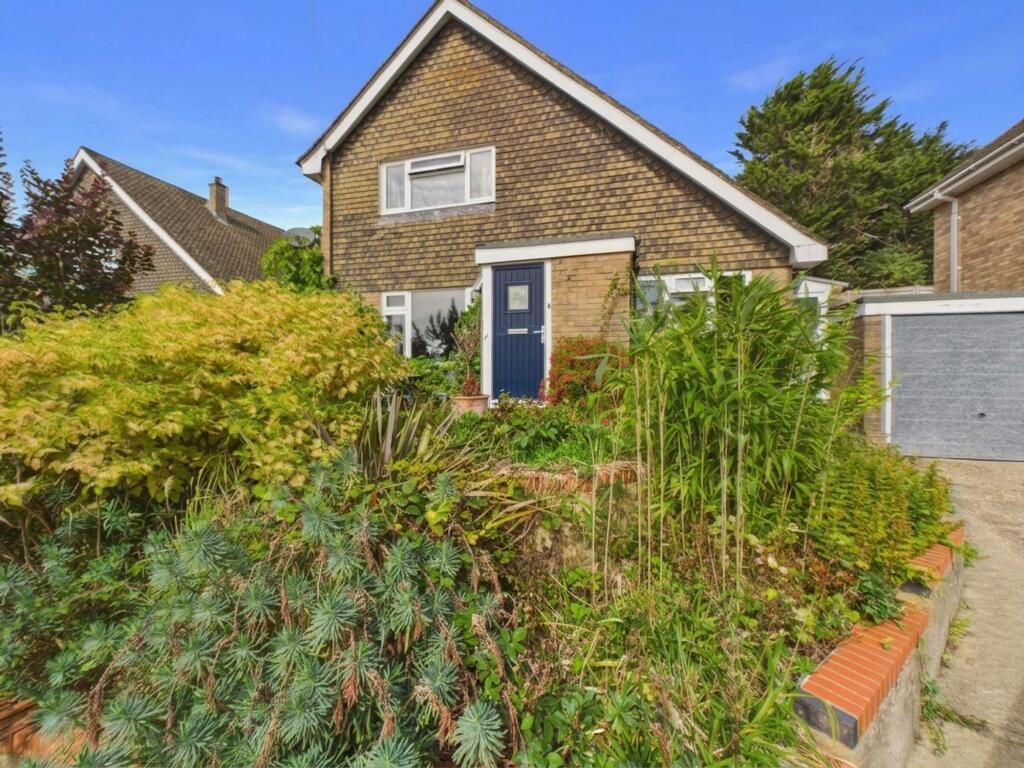
GUIDE PRICE £475,000 - £500,000. Set within Kemps Way in Robertsbridge, this four-bedroom home offers a practical and sociable layout, with generous living space, a ground-floor bedroom and a garden designed to be enjoyed. A log burner brings a natural focal point to the living room, while the open connection into the dining area makes the ground floor work particularly well for everyday family life and entertaining.
From the entrance porch, the living room leads through to the dining area, with cream carpet running between the two spaces and a door opening directly onto the rear garden. To the front, the kitchen is finished with black tiled flooring, quartz worktops and wood-fronted wall and base units, alongside a Rangemaster electric hob and oven. Two built-in cupboards provide useful storage, with one housing the washing machine.
A separate boot room gives access to both the front and rear of the house – particularly useful for muddy shoes, children and pets. Also on the ground floor is a good-sized double bedroom overlooking the rear garden, together with a well-finished shower room featuring white and mosaic tiling, a chrome heated towel rail and a large walk-in shower with rainfall and adjustable shower heads.
Upstairs, the main bedroom sits at the front of the house and enjoys views towards the surrounding fields. Newly fitted wardrobes, a matching dressing table and a walk-in cupboard provide plenty of storage. Two further good-sized bedrooms overlook the rear garden, while the family bathroom features grey-painted wood panelling, a bath, pedestal basin and WC.
Outside, a driveway provides off-road parking and leads to the single garage, which can also be accessed from the rear garden. A front lawn and established planting frame the approach to the house.To the rear, a substantial granite patio creates an excellent setting for outdoor dining and entertaining, opening onto a generous lawn with planted beds and access to the garage.
Parking - Garage
Parking - Off street
What's included
Terrace
Garage
Fireplace
TypeDetached house
Bedrooms4
Bathrooms2
HeatingGas Central, Wood Burner
Location
Map loading soon
Neighborhood data on demand
Nearby essentials will load when this section comes into view.
Listed on
Mortgage calculator
Estimated monthly payment
2.779 €/mo
Down payment10 % · 56.117 €
56.117 €505.050 € loan
Term
Total repayable833.593 €
Interest rate4.40 %
Representative estimate · Landomo is not a mortgage broker. · Rates updated April 2026