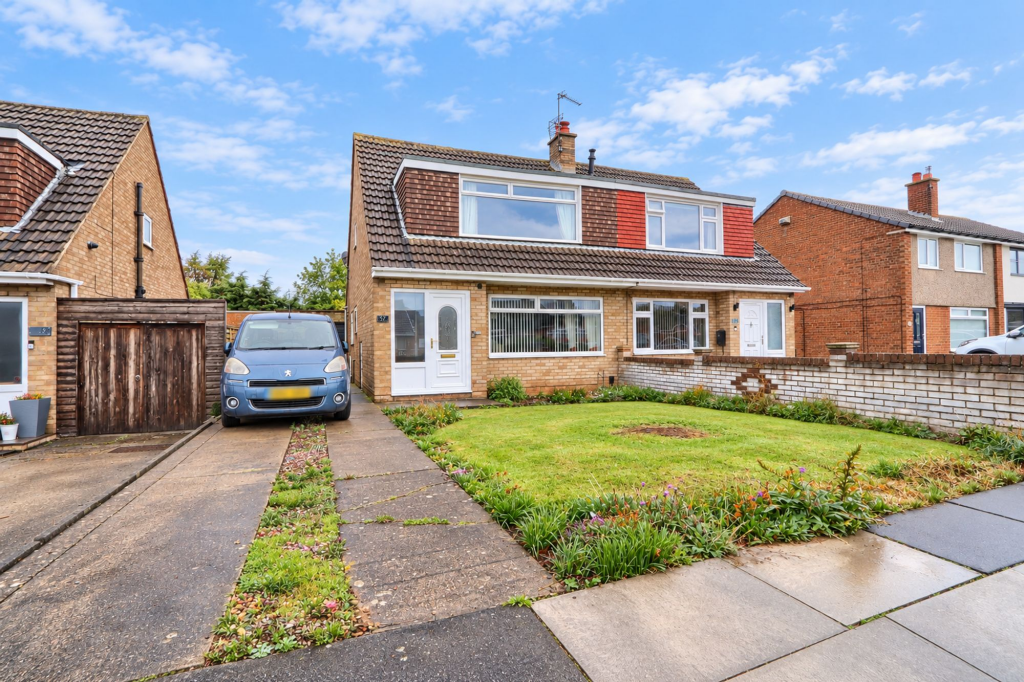
House for sale, 32 m²
Stockton-on-Tees
3 bedrooms·1 bathroom
202.937 €
6.342 €/m²
Listed Oct 13, 2026
About this listing
Set within the ever-popular Hartburn area of Stockton-on-Tees, this three-bedroom semi-detached dormer house offers an exciting opportunity to create a home that truly reflects your own style. With generous living space, a practical layout and gardens to enjoy, it's a property with plenty to offer today and even more potential for tomorrow.
Whilst the property would benefit from some updating and modernisation, it provides a great starting point for buyers looking to put their own stamp on a home without taking on a complete renovation project.
The real surprise is the impressively spacious lounge and dining room, extending to approximately 25 feet in length. This wonderfully versatile living space offers plenty of room for everyday family life, with a comfortable seating area at one end and a dedicated dining space at the other. Whether it's relaxed evenings in front of the television, Sunday lunches with family or entertaining friends, there's room for it all.
The separate kitchen sits towards the rear of the property and, whilst ready for a contemporary makeover, offers the opportunity to introduce your own choice of cabinetry, finishes and appliances. With some imagination, this could become a smart and practical kitchen designed around the way you like to live.
Upstairs, the dormer-style accommodation provides three bedrooms, offering flexibility for a young family, visiting guests or those needing a dedicated home office. The main bedroom is particularly generous, whilst the remaining rooms could be adapted to suit changing needs over time.
A family bathroom completes the accommodation, providing further scope for cosmetic improvement.
Outside, the property benefits from a lawned front garden and a driveway running alongside the house leading to the detached garage, whilst the rear garden offers a lovely opportunity to create an inviting outdoor retreat. With its lawn, established boundaries and useful space for seating, there's potential for summer barbecues, children's play or simply enjoying a quiet afternoon outdoors.
EPC Rating: C
Buyers Identification Check(s)
Should a purchaser(s) have an offer accepted on a property marketed by Michael Poole Estate Agents they will need to undertake an identification check. This is done to meet our obligation under Anti Money Laundering Regulations (AML) and is a legal requirement. We use a third party service to verify your identity; this is not a credit check and will have no effect on credit history. The cost of these checks is £36 inc. VAT per buyer, which is paid in advance, when an offer is agreed and prior to a sales memorandum being issued. This charge is non-refundable.
AGENTS REF:
LJ/LS/09102026
Garden
Outside, the property benefits from a lawned front garden, whilst the rear garden offers a lovely opportunity to create an inviting outdoor retreat. With its lawn, established boundaries and useful space for seating, there's potential for summer barbecues, children's play or simply enjoying a quiet afternoon outdoors.
Parking - Garage
The driveway runs alongside the house and leads to the detached garage
What's included
Garage
TypeSemi-detached house
Living Area32 m²
Bedrooms3
Bathrooms1
Energy ClassC
HeatingGas Central
Location
Map loading soon
Neighborhood data on demand
Nearby essentials will load when this section comes into view.
Listed on
Mortgage calculator
Estimated monthly payment
1.005 €/mo
Down payment10 % · 20.294 €
20.294 €182.643 € loan
Term
Total repayable301.455 €
Interest rate4.40 %
Representative estimate · Landomo is not a mortgage broker. · Rates updated April 2026