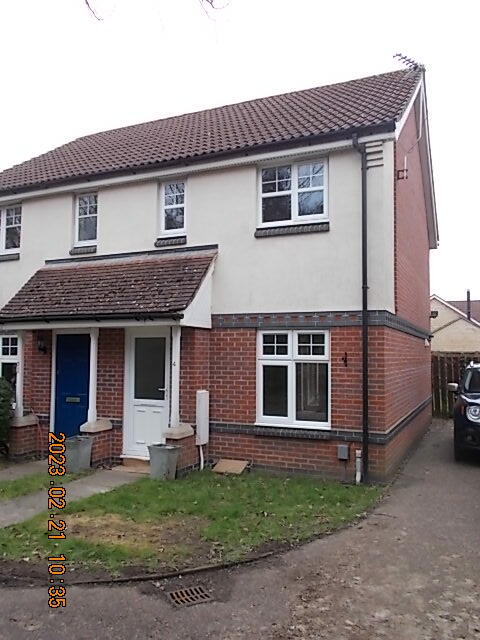
House to rent, 58 m²
Broadland, Sprowston
2 bedrooms·1 bathroom
1.278 €/mo
22 €/m²
Listed Sep 1, 2026
About this listing
A semi-detached house with UPVC windows and doors, Central heating is by gas fired boiler and radiators.
Accommodation comprises:-
Ground Floor:-
ENTRANCE HALL
LIVING ROOM - 4.36m x 2.96m - 2 radiators, tv point, understairs storage cupboard. Double doors to:-
KITCHEN/DINER - 3.86m x 2.70m - Fitted wall and base units, stainless steel sink unit, built-in electric oven and hob, extractor hood, space for fridge freezer, plumbing for washing machine, radiator, boiler unit, french doors to rear garden.
First Floor:
Landing - loft access.
FRONT BEDROOM - 3.96m x 3.23m, cupboard, radiator, wardrobe.
REAR BEDROOM - 2.29m x 3.33m, radiator.
SHOWER ROOM - large shower cubicle, vanity unit, low level wc, radiator.
Outside:
Enclosed rear garden. Open plan front garden. Driveway to side of property for parking for 2 vehicles.
What's included
Parking
Key Stats
Key Stats
TypeSemi-detached house
Living Area58 m²
Bedrooms2
Bathrooms1
HeatingDouble Glazing, Gas Central
Deposit1.475 €
MunicipalityBroadland
Location
Map loading soon
Neighborhood data on demand
Nearby essentials will load when this section comes into view.