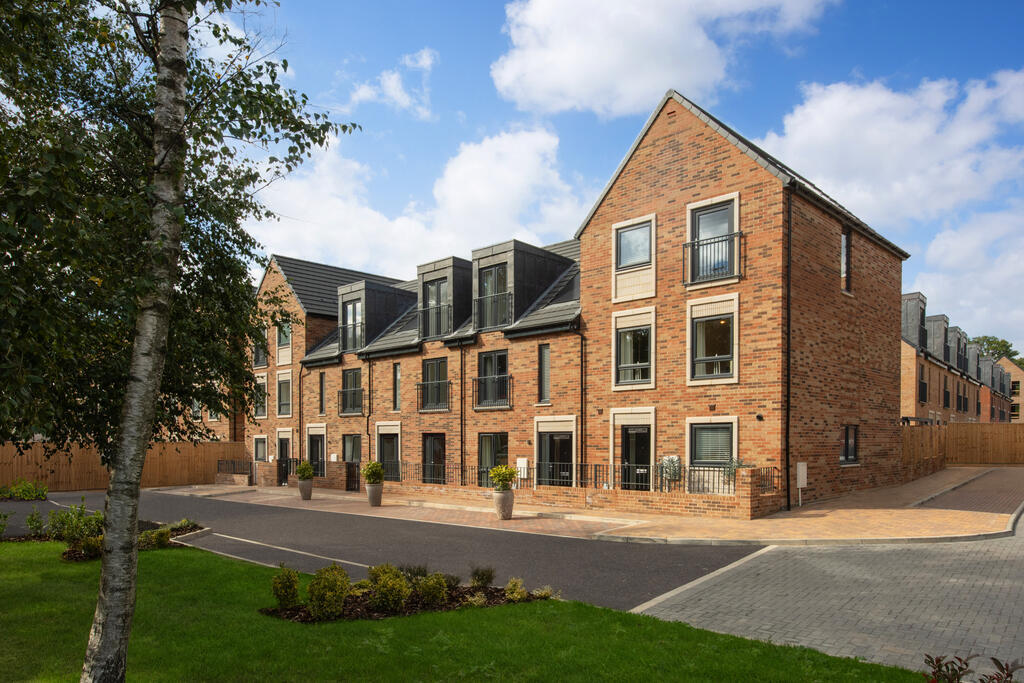
House for sale
Sunderland
4 bedrooms
342.125 €
Listed Sep 16, 2026
About this listing
The Burnet is a stunning 4-bedroom home, thoughtfully designed over three storeys to accommodate the needs of modern family living. As you enter, the hallway leads you to a bright and spacious kitchen/dining area at the front of the home, perfect for family meals and entertaining. A convenient downstairs cloakroom and handy under-stairs storage provide practical touches. At the rear, the large living room offers an ideal space to relax, with French doors that open out onto the garden, creating a seamless flow between indoor and outdoor living.
On the first floor, you'll find bedroom 1, complete with its own en suite, offering privacy and comfort. Bedroom 3 is also located on this floor, providing flexibility for a home office, guest room, or child's bedroom.
The second floor hosts two additional well-proportioned bedrooms, including bedroom 2 and bedroom 4, along with a stylish family bathroom and additional storage.
Please note, floorplans and dimensions are taken from architectural drawings and are for guidance only. Dimensions stated are within a tolerance of plus or minus 50mm. Overall dimensions are usually stated and there may be projections into these. With our continual improvement policy we constantly review our designs and specification to ensure we deliver the best products to our customers. Computer generated images not to scale. Finishes and materials may vary and landscaping is illustrative only. Kitchen layouts are indicative only and may change. To confirm specific details on our homes please see our sales consultant.
Room Dimensions
Ground floor
Kitchen / dining area - 4.81 x 2.87 15' 9" x 9' 4"
Living room - 5.05 x 3.21 16' 6" x 10' 6"
First floor
Bedroom 1 - 5.05 x 3.24 16' 6" x 10' 7"
Bedroom 3 - 5.05 x 3.27 16' 6" x 10' 8"
Second floor
Bedroom 2 - 5.05 x 3.24 16' 6" x 10' 7"
Bedroom 4 - 4.78 x 2.85 15' 8" x 9' 4"
What's included
Garden
TypeTownhouse
Bedrooms4
HeatingAsk Developer
Location
Map loading soon
Neighborhood data on demand
Nearby essentials will load when this section comes into view.
Listed on
Mortgage calculator
Estimated monthly payment
1.694 €/mo
Down payment10 % · 34.213 €
34.213 €307.912 € loan
Term
Total repayable508.213 €
Interest rate4.40 %
Representative estimate · Landomo is not a mortgage broker. · Rates updated April 2026