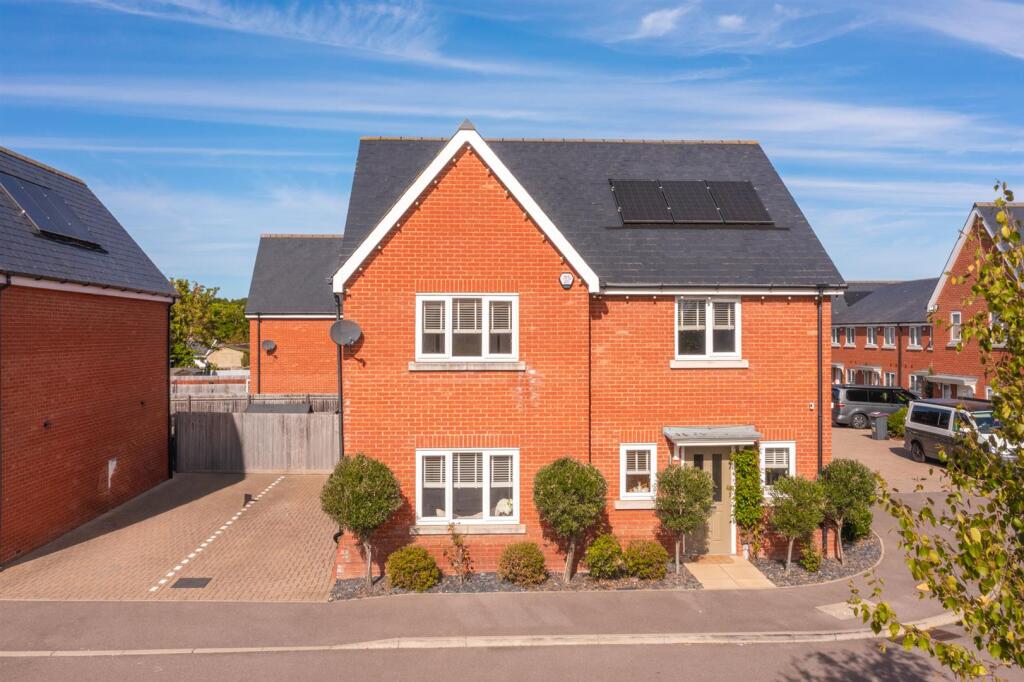
House for sale
Southend-on-Sea
4 bedrooms·3 bathrooms
678.362 €
Listed Sep 28, 2026
About this listing
* OFF STREET PARKING * LARGE LAYOUT * MODERNISED KITCHEN-DINER * DOWNSTAIRS WC * MULTIPLE BATHROOMS * Bear Estate Agents are delighted to present this beautifully modernised four-bedroom detached family home, offering stylish, spacious and practical living in a highly convenient location in Hockley.
The property features well-balanced accommodation throughout, including a generous lounge ideal for relaxing and entertaining. The ground floor also benefits from a convenient WC and a contemporary kitchen-diner, complete with modern integrated appliances and large bi-fold doors opening directly onto the rear garden. Upstairs, there are three spacious double bedrooms and a smaller fourth bedroom, which still comfortably accommodates a bed and storage.
Externally, the home offers off-street parking and a spacious rear garden with useful side access, providing an excellent setting for outdoor living and entertaining. Ideally situated close to local amenities, this impressive home is perfectly suited to modern family life, and early viewing is strongly recommended.
Entrance Hall - Smooth ceiling with inset spotlights, access to downstairs WC, carpeted stairs accessing the upstairs accommodation and tiled flooring throughout.
Ground Floor Wc - Smooth ceiling with inset spotlights, storage cupboard, WC, wall mounted radiator, wash hand basin and tiled flooring throughout.
Lounge - 5.49m x 3.99m (18'0 x 13'1 ) - Smooth ceiling with pendant ceiling lights, double glazed window to the front aspect, power points and carpeted flooring throughout.
Kitchen Diner - 8.18m x 3.68m (26'10 x 12'1 ) - Smooth ceiling with inset spotlights and pendant ceiling lighting, double glazed window to the rear aspect, doble glazed bifold doors accessing the rear garden, eye and base level units with granite work surfaces, space for washing and drying machine, inset sink with draining board, integrated appliances such as, double oven, electric hob with extractor fan above and fridge freezer. Space for a large dining table, power points and tiled flooring throughout.
First Floor Landing - Smooth ceiling with inset spotlights, power points, wall mounted radiator, carpeted flooring throughout and access to all bedrooms and family bathroom.
Bedroom One - 4.50m x 4.09m (14'9 x 13'5 ) - Smooth ceiling with pendant ceiling light, double glazed window to the front aspect, space for wardrobe storage, wall mounted radiator, power points and carpeted flooring throughout.
Ensuite - Tiled surrounds, WC, wash hand basin, walk in shower cubical and tiled flooring throughout.
Bedroom Two - 3.68m x 2.84m (12'1 x 9'4 ) - Double glazed window to the rear aspect, smooth ceiling with pendant ceiling light, power points, wall mounted radiator, space for storage and carpeted flooring throughout.
Bedroom Three - 3.66m x 2.54m (12'0 x 8'4 ) - Double glazed window to the front aspect, smooth ceiling with pendant ceiling light, power points, wall mounted radiator and carpeted flooring throughout.
Bedroom Four - 2.92m x 2.54m (9'7 x 8'4 ) - Double glazed window to the rear aspect, space for storage, power points, wall mounted radiator and carpeted flooring throughout.
Family Bathroom - Obscure double glazed window to the rear aspect, panelled bath unit with shower head attachment, WC, wash hand basin, tiled surrounds and tiled flooring throughout.
What's included
Garden
Parking
TypeDetached house
Bedrooms4
Bathrooms3
HeatingAsk Agent
Location
Map loading soon
Neighborhood data on demand
Nearby essentials will load when this section comes into view.
Listed on
Mortgage calculator
Estimated monthly payment
3.359 €/mo
Down payment10 % · 67.836 €
67.836 €610.526 € loan
Term
Total repayable1.007.682 €
Interest rate4.40 %
Representative estimate · Landomo is not a mortgage broker. · Rates updated April 2026