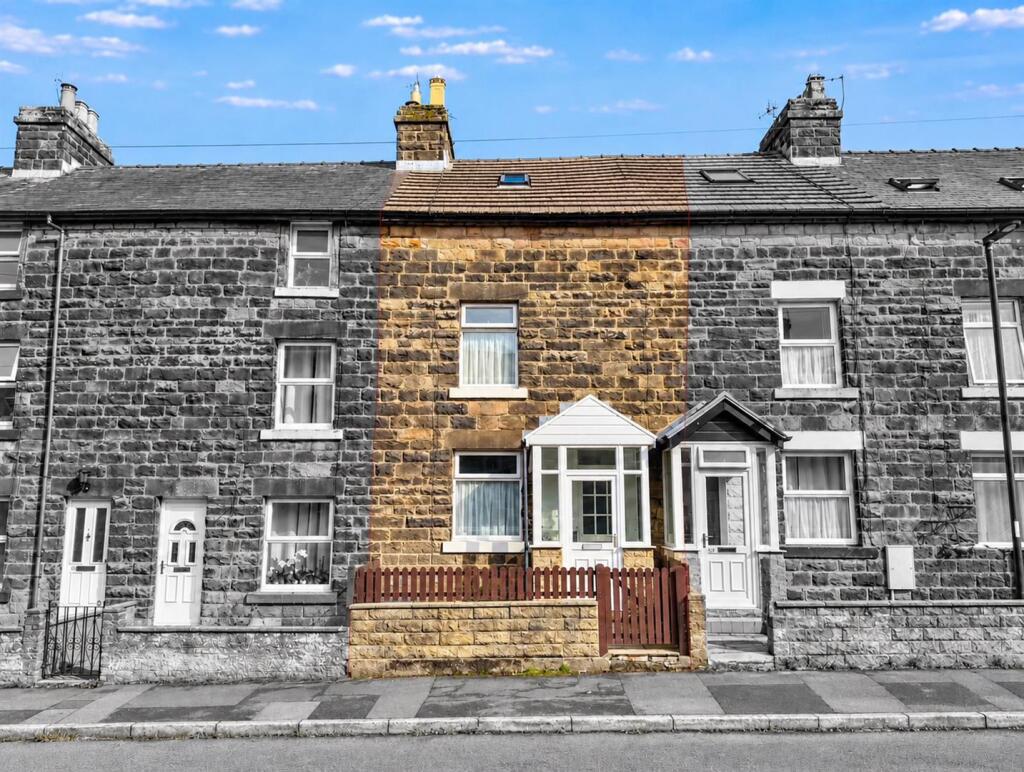
House for sale
High Peak, Buxton
2 bedrooms·1 bathroom
208.781 €
Listed Sep 24, 2026
About this listing
“Like pages in a history book, every terrace house tells a story of its own.”
Ideally located within walking distance of Buxton town centre, this attractive two-bedroom mid-terraced property offers accommodation over four floors, including two double bedrooms, spacious shower room, and useful cellar. Externally, there are enclosed yards to both the front and rear, making this an ideal home for first-time buyers or investors.
Denise White Estate Agents Comments - Situated in a central and convenient location, within walking distance of Buxton town centre and a wide range of local amenities, this attractive two-bedroom mid-terraced property offers well-proportioned accommodation arranged over four floors.
The entrance porch leads into the welcoming living room, which in turn provides access to the kitchen. To the first floor is a spacious shower room and a double bedroom, while the second floor benefits from a large double bedroom with a walk-in wardrobe area and useful eaves storage.
There is also excellent potential for further adaptation, with neighbouring properties on the street having converted the second floor to provide either two bedrooms or a double bedroom with en-suite facilities, subject to any necessary permissions.
The lower ground floor features a cellar, providing valuable additional storage space.
Externally, the property benefits from yard areas to both the front and rear, providing useful outdoor space.
Ideally suited to first-time buyers, investors and those seeking a well-located home.
Location - Bennett Street is a well-established residential street situated in a popular area of Buxton, offering a convenient setting for everyday living. The street is characterised by attractive traditional properties, many dating from the early 20th century, giving the area a distinctive period feel.
The property is well placed for access to Buxton town centre, with its excellent range of independent shops, cafés, restaurants and everyday amenities. Buxton is renowned for its beautiful architecture, historic spa heritage and stunning Peak District surroundings, making it a particularly attractive location for those who enjoy outdoor pursuits.
The nearby Peak District National Park provides an abundance of opportunities for walking, cycling and exploring the surrounding countryside, while Buxton's railway and road links provide convenient connections towards Manchester, Stockport and other surrounding towns and cities.
Bennett Street combines the character of an established residential neighbourhood with the convenience of being close to the amenities and attractions of central Buxton, making it an appealing location for a wide range of buyers.
Why We Love This Property! - We love this property for its fantastic central location, with a wide range of amenities all within easy walking distance. The street itself is a particularly appealing setting for first-time buyers and investors alike.
The accommodation is deceptively spacious and has been well maintained throughout, offering a comfortable and welcoming home with plenty to appreciate.
Entrance Porch - uPVC front entrance door with uPVC windows front and side. Laminate flooring. Inner obscure glazed door leading to: –
Living Room - 4.09m x 3.20m (13'5 x 10'6) - Laminate flooring. uPVC window to front. Electric fireplace with feature surround and wooden mantle over. Central heating radiator. Alcove shelving. Ceiling spotlights.
Kitchen - 3.25m x 3.20m (10'8 x 10'6) - Fitted with a range of shaker style wall and base units with drawers with worksurface over incorporating stainless steel sink with mixer tap over and drainer. Space for gas cooker. Space and plumbing for washing machine. Space for under counter fridge and freezer. Tiled splash backs. Breakfast bar seating area. Radiator. Laminate flooring. uPVC window to rear. uPVC rear door. Wall mounted 'Valliant' gas combi boiler. Stairs off leading to first floor. Door off leading to Cellar. Ceiling spotlights.
Cellar - With stone steps leading to cellar separated into two chambers with lighting and power. Housing the gas meter and electricity fuse box.
First Floor Landing - Carpet flooring. uPVC window to rear. Stairs off to second floor. Wall light.
Shower Room - 2.92m x 2.03m (9'7 x 6'8) - Fitted with a suite comprising:- Corner shower with sliding doors and electric wall mounted shower over with mosaic tiles tiled surround, Low level WC and vanity wash hand basin with storage cupboards and drawers below with worksurface space. Mirror and mosaic tiles splashback. Built in storage cupboard, Laminate flooring. Heated towel rail. uPVC window to rear. Ceiling spotlights.
Bedroom Two - 3.71m x 3.25m (12'2 x 10'8) - Carpet flooring. Radiator. uPVC window to front. Built in storage cupboards with built in shelving. Ceiling light.
Second Floor Landing - Carpet flooring. Cupboard leading to eaves storage space. Wall light.
Bedroom One - 4.09m x 3.91m (13'5 x 12'10) - Laminate flooring. Radiator. Velux window. Alcove shelving. Large built-in walk in wardrobe space. Ceiling light.
Outside - To the front of the property is a fenced paved yard. To the rear of the property is a enclosed rear yard laid with flags. Please note neighbouring properties have a right of way through the rear.
Agent Notes - Tenure: Freehold
Services: All mains services connected.
Council Tax: High Peak Band B
The land is subject to a perpetual yearly rentcharge of £19.15s.10d.
created by a Conveyance dated 7 July 1877 made between (1) Robert
Bennett and (2) Thomas Robson
Please Note - Please note that all areas, measurements and distances given in these particulars are approximate and rounded. The text, photographs and floor plans are for general guidance only. Denise White Estate Agents has not tested any services, appliances or specific fittings — prospective purchasers are advised to inspect the property themselves. All fixtures, fittings and furniture not specifically itemised within these particulars are deemed removable by the vendor.
About Your Agent - "Work hard. Stay humble. Always be kind" - Denise White
Property is personal and so is our approach. Led by Denise White, our experienced team combines honest advice, local knowledge and standout marketing to help people move with confidence. More than property, it’s about people, homes and the next chapter.
Property To Sell? - We can arrange an appointment that is convenient with yourself, we'll view your property and give you an informed FREE market appraisal and arrange the next steps for you.
Property To Let? - Great marketing. The right tenant. Everything taken care of. Choose from Let Only, Rent Collection or Fully Managed services, tailored to you, your property and how hands-on you want to be.
You Will Need A Solicitor! - The right solicitor keeps your move moving. We work with trusted conveyancing professionals and can arrange a quote to help get you sale-ready.
Need A Mortgage? - Speak to us, we'd be more than happy to point you in the direction of a reputable adviser who works closely with ourselves.
Buyer Id Checks - Once an offer is accepted on a property marketed by Denise White Estate Agents we are required to complete ID verification checks on all buyers and to apply ongoing monitoring until the transaction ends. Whilst this is the responsibility of Denise White Estate Agents we may use the services of Guild365, to verify Clients’ identity. This is not a credit check and therefore will have no effect on your credit history. You agree for us to complete these checks, and the cost of these checks is £30.00 inc. VAT per buyer. This is paid in advance, when an offer is agreed and prior to a sales memorandum being issued. This charge is non-refundable.
What's included
Terrace
Garden
Cellar
TypeTerraced house
Bedrooms2
Bathrooms1
HeatingGas Central
MunicipalityHigh Peak
Location
Map loading soon
Neighborhood data on demand
Nearby essentials will load when this section comes into view.
Listed on
Mortgage calculator
Estimated monthly payment
1.034 €/mo
Down payment10 % · 20.878 €
20.878 €187.903 € loan
Term
Total repayable310.137 €
Interest rate4.40 %
Representative estimate · Landomo is not a mortgage broker. · Rates updated April 2026