2-bed apartment for sale
Halifax
2 bedrooms·2 bathrooms
269.271 €
Listed Nov 6, 2026
About this listing
A WELL PRESENTED TWO BEDROOM FIRST FLOOR APARTMENT WITH DIRECT ACCESS TO PATIO AREA SITUATED WITHIN A DESIRABLE RETIREMENT LIVING DEVELOPMENT.
Summary - Trinity Court was built by McCarthy & Stone purpose built for retirement living. The development consists of 50 one and two-bedroom retirement apartments for the over 60s. There is a House Manager on site and a 24-hour emergency call system provided via a personal pendant alarm and with call points in the hallway and bathroom.
The development includes landscaped gardens and a Homeowners' lounge with a computer and HD television and is where residents can get together for coffee mornings and social events. There is a guest suite for visitors who wish to stay (additional charges apply). A car parking – permit scheme applies, check with the House Manager for availability.
Trinity Court is situated in the market town of Halifax in West Yorkshire. Trinity Court is located along Oxford Road and borders the residential suburb of Savile Park, which is to the west of the town centre. Halifax Town Centre boasts an abundance of shops and facilities from many High Street brands to local boutiques. The famous ‘Borough Market’ located in the town centre is home to in excess of 120 stalls and is open 6 days of week.
It is a condition of purchase that all residents must meet the age requirements of 60 years.
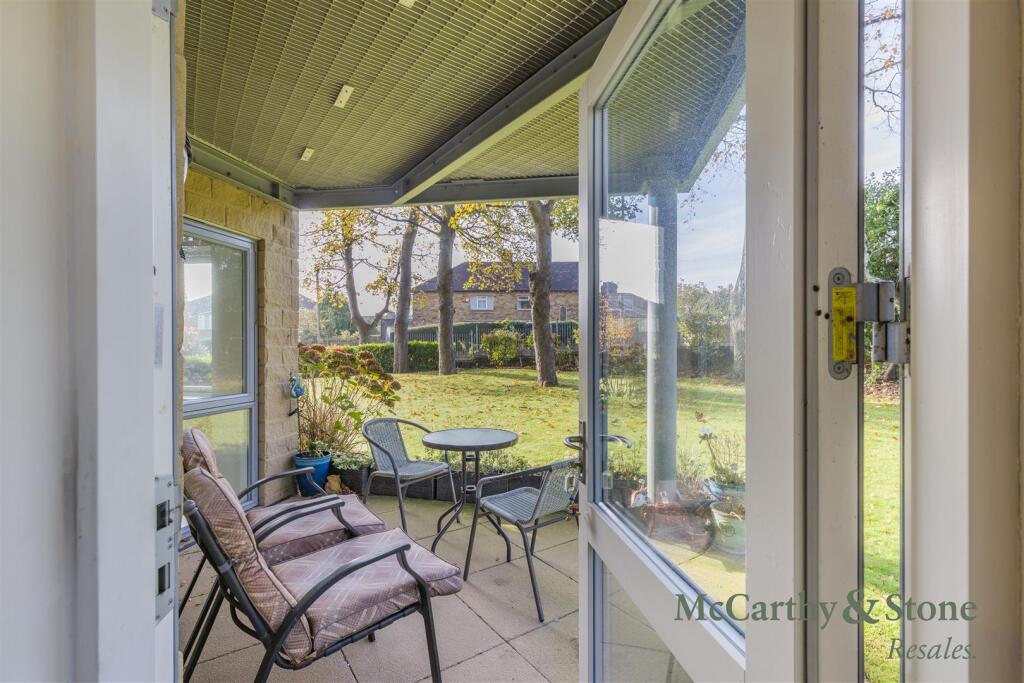
Apartment Overview - A beautifully presented two bedroom, two bathroom retirement apartment. This spacious apartment has a south west facing lounge with a feature angular double glazed window and door providing access to patio and communal gardens.
The fully fitted, North-facing kitchen includes an integrated fridge freezer, a waist-height oven with space above for a microwave, and a four-ring electric hob. The generously sized, south-facing master bedroom features a walk-in wardrobe and an en-suite bathroom with a bath, overhead shower and glass screen. The second bedroom also enjoys a sunny North-facing aspect and offers flexibility as a guest bedroom, study, separate dining room or hobby room. A further shower room, accessed from the hallway, includes a walk-in shower with a glass screen and support rails.
Car Parking Permit Scheme- Subject To Availability - Parking is by allocated space subject to availability. The fee is usually £250 per annum, but may vary by development. Permits are available on a first come, first served basis. Please check with the House Manager on site for availability.
Landscaped Gardens - One of the main social hubs of Trinity Court is the large patio area in the communal garden. This space is enjoyed by many of the homeowners throughout the year. Best of all, Your McCarthy Stone take care of all the maintenance, leaving you free to relax and enjoy the beautiful gardens blossom and bloom throughout the seasons.
“The gardens are beautiful all year round and there are plenty of opportunities to spend time together with other neighbours, if you want the interaction.” – McCarthy Stone Homeowner
Social Lifestyle - The Communal Lounge is at the heart of the community at Trinity Court and is where the majority of social gatherings take place. Regular activities include; coffee mornings and afternoons, games nights, Chair Yoga, quiz and movie nights. They're a perfect opportunity to meet your neighbours and make new friends, but there's never any obligation to join in, you can socialise as much or as little as you want.
To make life even more convenient for homeowners there are two local Hairdressers and a Foot Health Practitioner that visit Trinity Court on a regular basis and always happy to welcome new clients.
Service Charge - • Cleaning of communal windows
• Water rates for communal areas and apartments
• Electricity, heating, lighting and power to communal areas
• 24-hour emergency call system
• Upkeep of gardens and grounds
• Repairs and maintenance to the interior and exterior communal areas
• Contingency fund including internal and external redecoration of communal areas
• Buildings insurance
Annual Service Charge: £4,328.67 for financial year ending 31/03/2027.
The service charge does not cover external costs such as your Council Tax, electricity or TV, but does include the cost of your House Manager, your water rates, the 24-hour emergency call system, the heating and maintenance of all communal areas, exterior property maintenance and gardening. Find out more about service charges please contact your Property Consultant or House Manager.
Leasehold - 125 years from 1st Jan 2012
Ground rent: £495 annually
Ground rent review: 1st Jan 2027
Moving Made Easy - Moving is a huge step, but don’t let that hold you back. We have a range of services to help your move go smoothly, including:
• FREE Entitlements Advice to help you find out what benefits you may be entitled to.
• Part Exchange service to help you move without the hassle of having to sell your own home.
• Removal Services that can help you declutter and move you in to your new home.
• Conveyancing specialists who are experienced with sales and purchases of McCarthy Stone retirement properties.
For more information speak with our Property Consultant today.
What's included
Parking
Bedrooms2
Bathrooms2
SubtypeStandard flat
HeatingAsk Agent
Location
Map loading soon
Neighborhood data on demand
Nearby essentials will load when this section comes into view.
Listed on
Mortgage calculator
Estimated monthly payment
1.333 €/mo
Down payment10 % · 26.927 €
26.927 €242.344 € loan
Term
Total repayable399.992 €
Interest rate4.40 %
Representative estimate · Landomo is not a mortgage broker. · Rates updated April 2026