House for sale
Southampton, Totton
3 bedrooms·1 bathroom
471.007 €
Listed Sep 9, 2026
About this listing
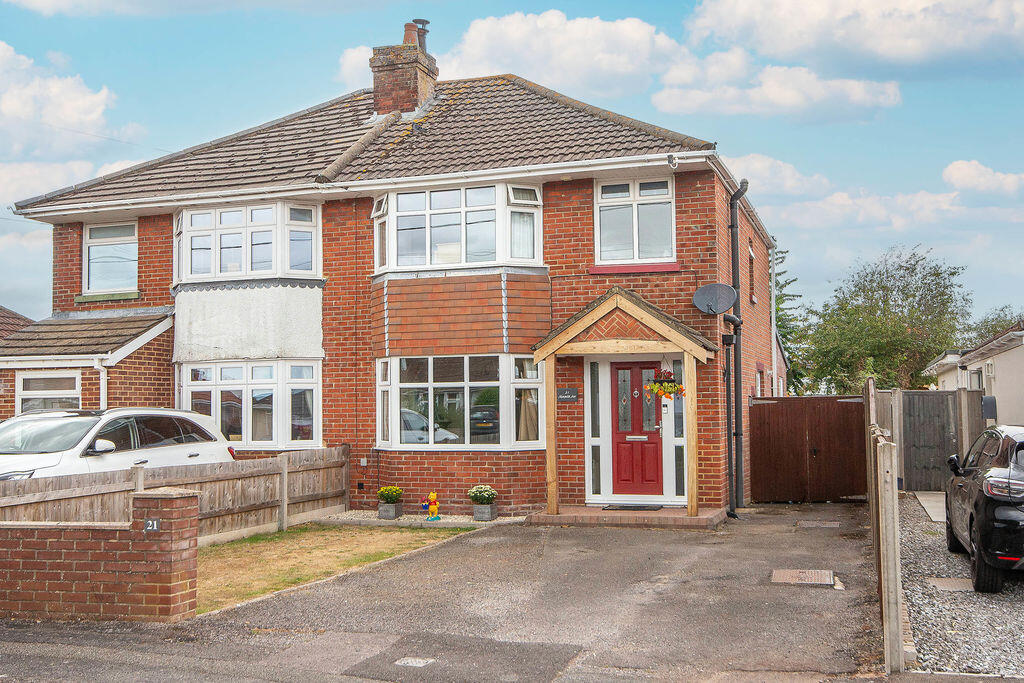
Brantons Independent Estate Agents are delighted to offer for sale with no forward chain this well-presented three-bedroom semi-detached house, ideally situated in a convenient central Totton location.
The property offers well-proportioned accommodation arranged over two floors, with a welcoming entrance hall leading to a bay-fronted lounge with feature fireplace, a separate dining area and a generous modern kitchen with French doors, side stable style door, and utility area. To the first floor are three bedrooms, including a bay-fronted master bedroom, along with a family shower room.
Outside, the property benefits from driveway parking to the front, with gated side access leading to a private rear garden which is largely laid to lawn and incorporates a useful decked seating area, creating an ideal space for outdoor relaxation. The garden also benefits from a large workshop/shed, offering excellent additional storage or potential workspace. The location is positioned within easy short level walking distance of Totton town centre, local amenities, transport links and schools. An internal viewing is highly recommended to fully appreciate the space, flexibility and convenient central location this home has to offer.
Lounge - 12' 4'' x 10' 9'' (3.77m x 3.28m) Into Bay
Dining Area - 11' 11'' x 9' 6'' (3.63m x 2.89m)
Kitchen - 19' 2'' x 16' 8'' (5.83m x 5.08m) Max
Bedroom One - 12' 4'' x 10' 10'' (3.77m x 3.31m) Into Bay
Bedroom Two - 11' 11'' x 9' 7'' (3.64m x 2.91m)
Bedroom Three - 7' 10'' x 6' 9'' (2.40m x 2.07m)
Shower Room - 6' 8'' x 5' 5'' (2.02m x 1.66m)
Shed/ Workshop - 18' 4'' x 9' 9'' (5.58m x 2.98m)
What's included
Garden
Parking
Key Stats
Key Stats
TypeSemi-detached house
Bedrooms3
Bathrooms1
HeatingAsk Agent
Location
Map loading soon
Neighborhood data on demand
Nearby essentials will load when this section comes into view.
Listed on
Mortgage calculator
Estimated monthly payment
2.332 €/mo
Down payment10 % · 47.101 €
47.101 €423.906 € loan
Term
Total repayable699.663 €
Interest rate4.40 %
Representative estimate · Landomo is not a mortgage broker. · Rates updated April 2026