House for sale
Sunderland, Dalton le Dale
3 bedrooms
252.837 €
Listed Sep 12, 2026
About this listing
Plot 70 | The Brambleford | Seaham Garden Village Phase 2
Save money on your move
- At Seaham Garden Village Phase 2 we have a range of offers available on selected homes. From a contribution towards your deposit to help with personalising your brand new home, our experienced sales team are on hand to find the best offer to suit you.
- *Offer available on selected plots and developments only, subject to contract and status. The amount we pay will be agreed prior to reservation with our Sales Executive. The amount we agree to pay in total will be up to 5% of the purchase price of the property you choose to buy, inclusive of any other incentives. The upgrades/options range available to you shall be dependent on the build stage of the property you choose to buy and may be subject to plot specific restrictions. The amount we agree to pay will be a one-off payment and the relevant amount shall be deducted from your completion statement. There is no cash alternative to the value of the offer. The amount we pay may not be the same value as the deposit required for the property or options upgrades. It is your responsibility to use the money from the offer to pay towards your deposit and/or options upgrades. Offer to be claimed at the point of reservation. Offer is subject to the purchaser confirming a full reservation on the plot being purchased. Offer may require reservation and exchange to have taken place by particular dates, which may vary for different plots. Offer may be withdrawn or altered at any time prior to payment of reservation fee on the relevant plot. Offer cannot be used in conjunction with any other offer. Offer may not be accepted by some lenders or may lead to refusal to provide a mortgage based on your circumstances. Offer is subject to your lender’s criteria and may reduce the equity to mortgage ratio. YOUR HOME MAY BE REPOSSESSED IF YOU DO NOT KEEP UP REPAYMENTS ON YOUR MORTGAGE. Our usual reservations and sales terms and conditions apply. Please speak to one of our Sales Executives for more details.
This 3-bedroom home has plenty of space throughout, from the spacious hall, you can see right through to the double doors at the back and onto the outside space.
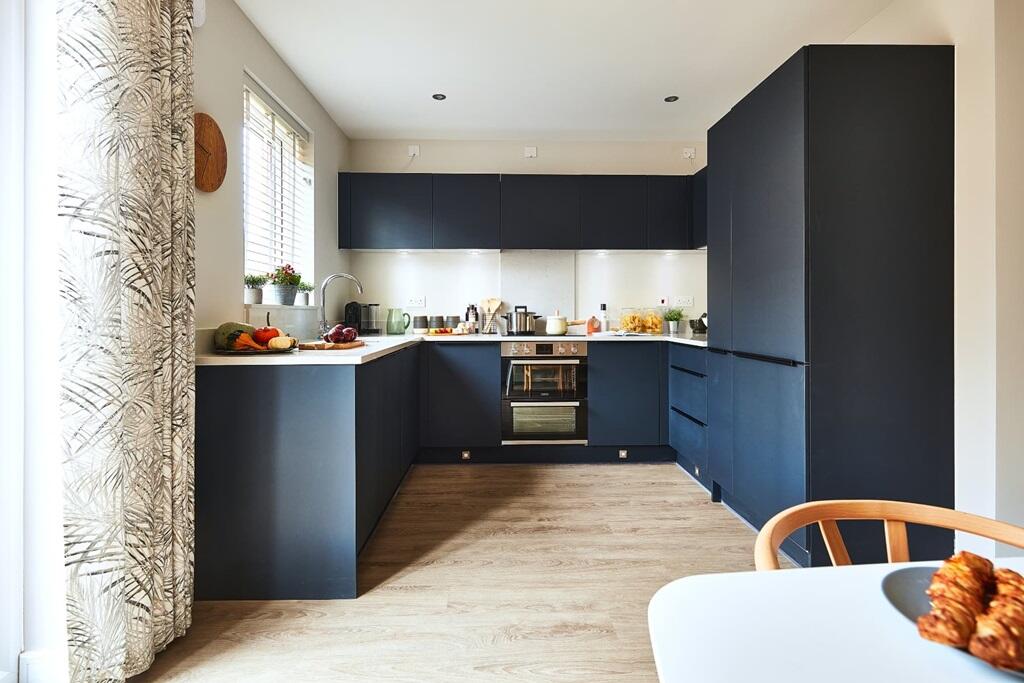
The open plan ground floor features a spacious living room, giving everyone plenty of room to relax. The modern kitchen/diner at the back of the home overlooks the rear garden - perfect for multi-tasking parents who want to keep an eye on their children. The washing machine is in the separate utility/cloakroom, letting you do the washing while having a quiet meal in the kitchen.
Upstairs, are two double bedrooms with plenty of storage space, the main bedroom benefits from its own private ensuite. The third bedroom works well as a single bedroom or home office.
Tenure: Freehold
Estate management fee: £119
Estate management company: Trustgreen
Council Tax Band: TBC - Council Tax Band will be confirmed by the local authority on completion of the property
EPC rating: TBC
Warranty provider: NHBC
Document signing fee: £120
First Time Buyer Stamp Duty Land : Estimated amount may apply depending on buyer circumstances. Please check with your solicitor or current government guidance.
Second Time Buyer Stamp Duty Land Tax : £1,799.90. Estimated amount may apply depending on buyer circumstances. Please check with your solicitor or current government guidance. Investor reservation fee: 1% of purchase price
Private sale reservation fee: £1,000
Room Dimensions
Ground Floor
Lounge - 3.83m x 3.95m, 9'3" x 12'11"
Kitchen Dining - 4.74m x 3.29m, 15'6" x 10'10"
WC Utility - 2.21m x 1.78m, 7'3" x 5'10"
First Floor
Bedroom 1 - 3.15m x 3.09m, 10'4" x 10'1"
Ensuite to Bedroom 1 - 1.50m x 2.05m, 4'11" x 6'9"
Bedroom 2 - 2.51m x 3.42m, 8'3" x 11'3"
Bedroom 3 - 2.13m x 2.35m, 7'0" x 7'9"
Bathroom - 2.00m x 2.20m, 6'7" x 7'3"
What's included
Garden
Parking
TypeTerraced house
Bedrooms3
HeatingAsk Developer
Location
Map loading soon
Neighborhood data on demand
Nearby essentials will load when this section comes into view.
Listed on
Mortgage calculator
Estimated monthly payment
1.252 €/mo
Down payment10 % · 25.284 €
25.284 €227.553 € loan
Term
Total repayable375.580 €
Interest rate4.40 %
Representative estimate · Landomo is not a mortgage broker. · Rates updated April 2026