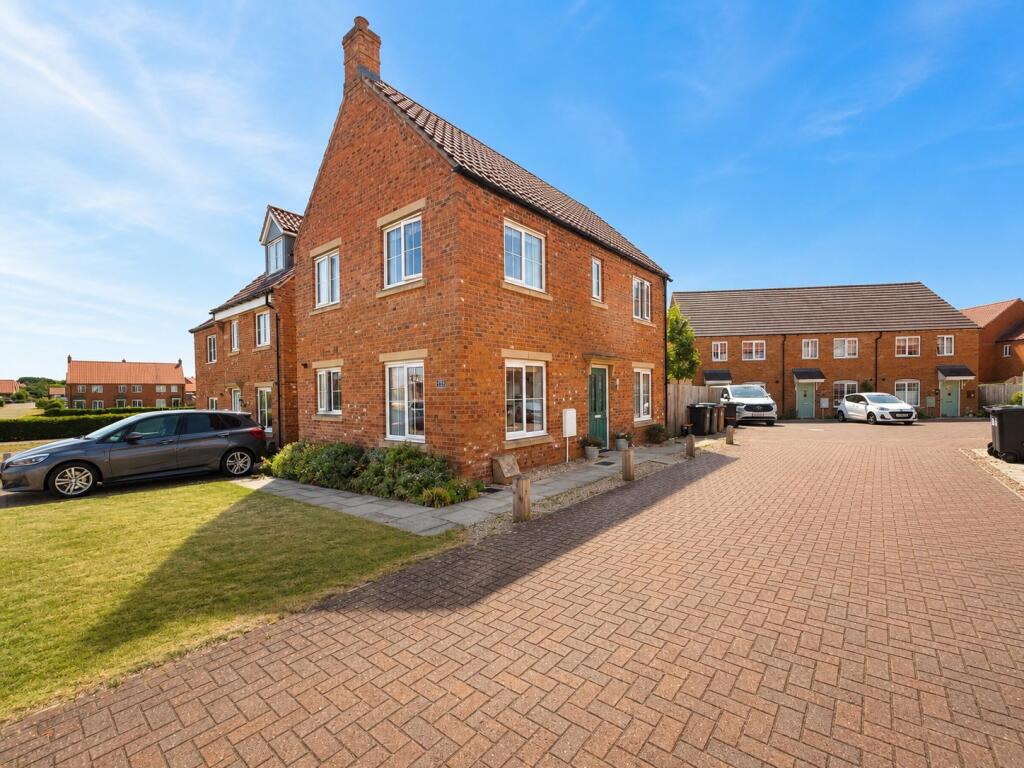
House for sale
North Kesteven, Branston and Mere
3 bedrooms·2 bathrooms
310.503 €
Listed Oct 19, 2026
About this listing
Situated within a sought-after modern development, this beautifully presented three-bedroom link detached home offers spacious and contemporary accommodation, ideal for growing families and professionals alike.
Finished to a high standard throughout, the ground floor comprises a welcoming entrance hall, generous living room with french doors open onto the rear garden, providing plenty of natural light and access to the outdoor space. Open-plan kitchen/dining room fitted with a range of modern wall and base units, integrated appliances and ample worktop space. Upstairs, the property benefits from three well-proportioned bedrooms, including a spacious master bedroom, alongside a stylish family bathroom and en-suite facilities. Externally, the home enjoys attractive landscaped gardens, off-road parking and a private driveway with garage.
EPC rating: B. Tenure: Freehold,
Entrance Hall
Welcoming entrance hall with staircase rising to the first floor, useful storage cupboard and access to the cloakroom, lounge and kitchen diner.
WC
Fitted with a low level WC and wash hand basin.
Lounge
16'8" x 9'10" (5.08m x 3m)
A well proportioned reception room positioned to the front of the property, offering ample space for living room furniture and benefiting from French doors opening onto the rear garden.
Kitchen Diner
16'8" x 9'10" (5.08m x 3m)
A spacious open-plan kitchen/dining room fitted with a range of modern wall and base units with complementary work surfaces, integrated oven, gas hob with extractor above, sink and drainer, space for further appliances and a dining table. Dual aspect windows provide plenty of natural light.
Bedroom One
12'6" x 10'1" (3.81m x 3.07m)
A generous double bedroom benefiting from an en-suite shower room.
Bedroom Two
9'9" x 9'4" (2.97m x 2.84m)
A good-sized double bedroom overlooking the front of the property
Bedroom Three
9'9" x 7'0" (2.97m x 2.13m)
A well proportioned bedroom suitable as a child's room, guest bedroom or home office.
Ensuite
Comprising a shower enclosure, low-level WC and wash hand basin.
Bathroom
Fitted with a three piece suite comprising a panelled bath, low-level WC and wash hand basin.
Outside
Off road parking for two cars, garage with access door to the rear garden, low maintenance garden.
Agent Notes
These particulars are issued in good faith but do not constitute representations of fact or form part of any offer or contract. The matters referred to in these particulars should be independently verified by prospective buyers or tenants. Neither Newton Fallowell nor any of its employees or agents has any authority to make or give any representation or warranty whatever in relation to this property.
What's included
Garage
TypeDetached house
Bedrooms3
Bathrooms2
Energy ClassB
HeatingGas Central
MunicipalityNorth Kesteven
Location
Map loading soon
Neighborhood data on demand
Nearby essentials will load when this section comes into view.
Listed on
Mortgage calculator
Estimated monthly payment
1.537 €/mo
Down payment10 % · 31.050 €
31.050 €279.453 € loan
Term
Total repayable461.241 €
Interest rate4.40 %
Representative estimate · Landomo is not a mortgage broker. · Rates updated April 2026