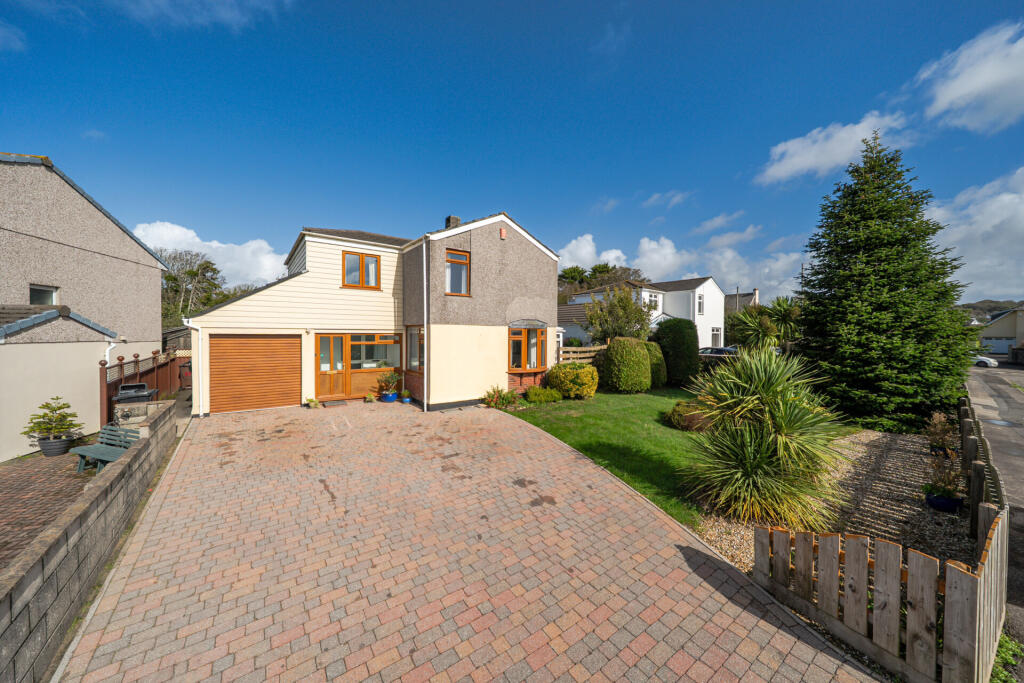
House for sale
Camborne, Cornwall
4 bedrooms·3 bathrooms
533.270 €
Listed Oct 3, 2026
About this listing
Bradleys are delighted to offer this individual detached four bedroomed family home set in a good sized plot with garage and driveway. The property has benefitted from many improvements by the present owners and is presented in very good order throughout.
.
uPVC double glazed front door with adjoining window to...
Entrance Porch
Tiled floor, uPVC double glazed door with obscure panels to...
Entrance Hall
Staircase rising, doors leading to...
Coats Hanging Area
Personal door to the garage.
Office/Study
uPVC double glazed window to the rear with vertical blind, wood laminate flooring.
Lounge
uPVC double glazed windows to the front and side with countryside views, feature marble fireplace and hearth housing coal effect living flame gas fire, recess to either side, radiator.
Dining Room
Radiator, understairs storage cupboard, sliding double glazed patio style doors to...
Conservatory
Double glazed windows with dwarf walls under, uPVC double glazed door to the garden, "Cosy" panelled roof.
Kitchen
Fitted with single drainer stainless steel sink unit with hot and cold mixer tap over, comprehensive range of mid grey base and eye level cupboards and drawers, textured work surfaces, inset four ring gas hob with cooker extractor hood above, double electric oven and grill, further shelved floor length storage cupboard. uPVC double glazed window to the side, grey vinyl flooring, door to...
Utility Room
Full length fridge/freezer recess, vinyl flooring, plumbing and recess for washing machine, textured work surface, double glazed door to outside, cupboard housing Vaillant gas fired boiler supplying domestic hot water and central heating. Door to...
Cloakroom
Fitted with low level WC with push button flush, corner wash hand basin with mixer tap over and storage cupboard under, tiled splashback, vinyl flooring, obscure double glazed window.
First Floor Landing
Radiator, uPVC double glazed window to the side.
Bedroom One
Radiator, double glazed window to the front with rural views, access hatch to loft space, door to...
En Suite
Fitted with low level WC with push button flush, ladder style heated radiator, double sized shower cubicle housing Mira electric shower, waterproof covering to walls, vanity hand basin with cupboard under and tiled splashback, vinyl flooring.
Bedroom Two
Double glazed window to the front with rural views, further double glazed window to the side, radiator, door to...
En Suite
Fitted with low level WC with push button flush, pedestal wash hand basin with hot and cold water supply over, tiled area around, fully tiled shower cubicle housing Mira electric shower, extractor fan.
Bedroom Three
uPVC double glazed window to the side, radiator, two fitted cupboards.
Bedroom Four
Radiator, uPVC double glazed window to the side.
Main Bathroom
Fitted with low level WC with push button flush, pedestal wash hand basin, complementary wall tiling, ladder style heated towel rail. Walk-in shower unit with double waist height doors, fitted seat, mains power shower over. Obscure double glazed window.
Outside
Driveway to the front with parking for at least four vehicles leading to garage. To the side of the garage is an EV charger. The enclosed front gardens are established with shrubs, trees and plants. Access to the side of the garage leads to the
REAR Large mature gardens giving rise to a high degree of privacy and protection, laid to areas of lawn and chippings. There are a wide range of established trees, plants, shrubs and flowers. Vegetable patch. Garden shed and summerhouse.
Garage
Electric roller door, power and light. Personal door to internal accommodation
What's included
Garden
Garage
Parking
TypeDetached house
Bedrooms4
Bathrooms3
HeatingAsk Agent
MunicipalityCamborne
Location
Map loading soon
Neighborhood data on demand
Nearby essentials will load when this section comes into view.
Listed on
Mortgage calculator
Estimated monthly payment
2.641 €/mo
Down payment10 % · 53.327 €
53.327 €479.943 € loan
Term
Total repayable792.153 €
Interest rate4.40 %
Representative estimate · Landomo is not a mortgage broker. · Rates updated April 2026