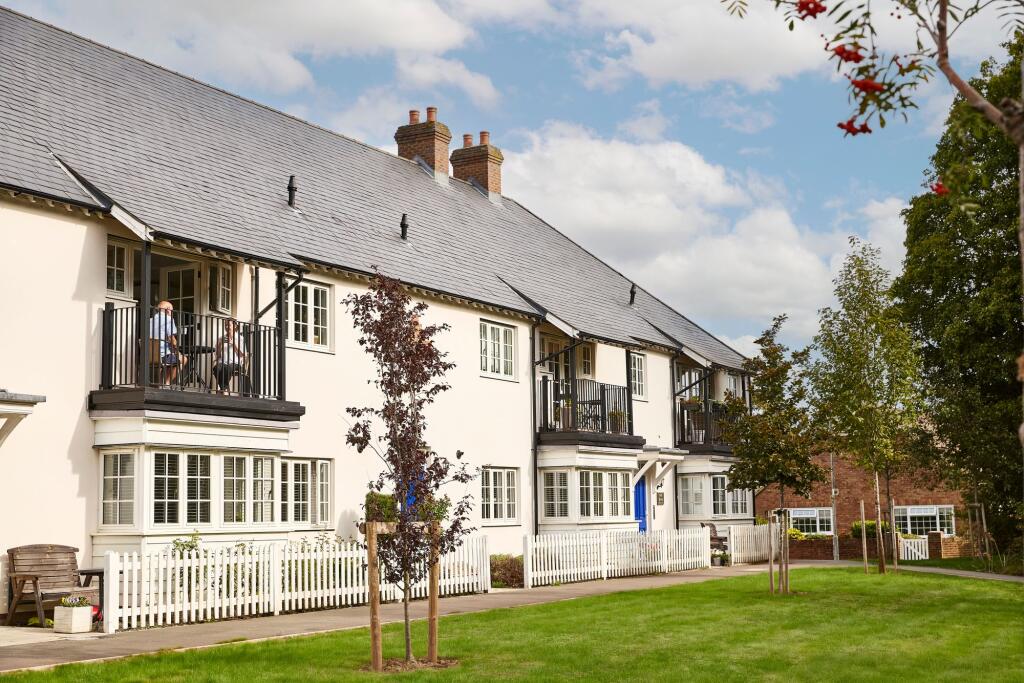
2-bed apartment for sale
Ashford, Tenterden
2 bedrooms·2 bathrooms
479.530 €
Listed Oct 7, 2026
About this listing
This impressive 2 double bedroom / 2 bathroom high end apartment is part of a select residential development located behind the desirable High Street of Tenterden and would suit any number of different buyers, including those looking for a lock-up and leave property or possible investment opportunity.
Finished to exacting standards, this beautiful first floor apartment offers a buyer the opportunity to move in and enjoy living there straight away without having anything to do. The stylish accommodation consists of a spacious open plan living room with modern shaker style kitchen and dining / sitting areas, two good sized double bedrooms, on with an en-suite shower room, a main bathroom and entrance hall with airing / utility cupboard.
The property also benefits from a small south facing covered balcony which leads off the living area, and an allocated parking space.
Just a short pretty walk to the High Street, this lovely apartment is perfectly placed to take advantage of all the local amenities on offer.
EPC Rating: B
Communal Hall
Security doors with an entry system at the front and back of the building lead into a communal hall where stairs take you up to the first floor and Flat 10.
Entrance
1.27m x 5.89m
The front door opens into a generous hall where there is space for cloaks and a large utility cupboard housing the washing machine. Doors from the hall lead to the open plan living area, the two bedrooms and main bathroom.
Open Plan Living Area
A good sized, light room that swerves very comfortably as a sitting / dining room with a kitchen area to one end. French doors from the sitting area lead onto a small covered balcony which has a south easterly aspect. Window from the dining area.
Kitchen area
The light, bright kitchen, with its modern cream shaker style units, is a lovely place to cook. There are range of units, drawers and cupboards, both base and wall, with laminate worktops and a stainless steel one and a half bowl dink with drainer and mixer tap. NEFF electric oven with Bosch four ring induction hob and extractor above. Integrated fridge, freezer and dishwasher. Combi gas boiler.
Bedroom 1
3.63m x 4.32m
A good size double bedroom with built-in sliding mirrored door wardrobe. Window with views towards St Mildred's church. Door to en-suite shower room.
En-suite shower room
1.7m x 2.18m
A contemporary suite comprising shower with glass sliding door and Hansgrohe fittings; concealed cistern Villeroy and Boch w.c and wash hand basin with mixer tap. Heated towel rail. Tiled floor and part tiled walls. Polished stone shelf with inset mirror and mirrored wall cabinet above.
Bedroom 2
2.77m x 3.63m
Double bedroom with window to rear giving views towards St Mildred's church.
Bathroom
1.91m x 2.18m
A contemporary suite comprising panelled bath with shower over, folding glazed screen and Hansgrohe fittings; concealed cistern Villeroy and Boch w.c and wash hand basin with mixer tap. Heated towel rail. Tiled floor and part tiled walls. Polished stone shelf with inset mirror and mirrored wall cabinet above.
Outside
The apartment is approached via a pretty lane from the High Street. Paths at the front and back of the building take you to two separate entrances. both of which have entry security systems. To the back of the building there is a courtyard carpark where there is 1 allocated parking space for this property, a bike store and a bin store.
Services
SERVICES Mains water (metered), electricity, gas and drainage.
EPC Rating: B.
Leasehold: 999 years from 2020 Share of the Freehold.
Service charge approximately £136.00 a month.
Ground Rent : tbc
Local Authority: Ashford Borough Council.
What's included
Balcony
Parking
Bedrooms2
Bathrooms2
SubtypeStandard flat
Energy ClassB
HeatingGas Central
MunicipalityAshford
Location
Map loading soon
Neighborhood data on demand
Nearby essentials will load when this section comes into view.
Listed on
Mortgage calculator
Estimated monthly payment
2.374 €/mo
Down payment10 % · 47.953 €
47.953 €431.577 € loan
Term
Total repayable712.324 €
Interest rate4.40 %
Representative estimate · Landomo is not a mortgage broker. · Rates updated April 2026