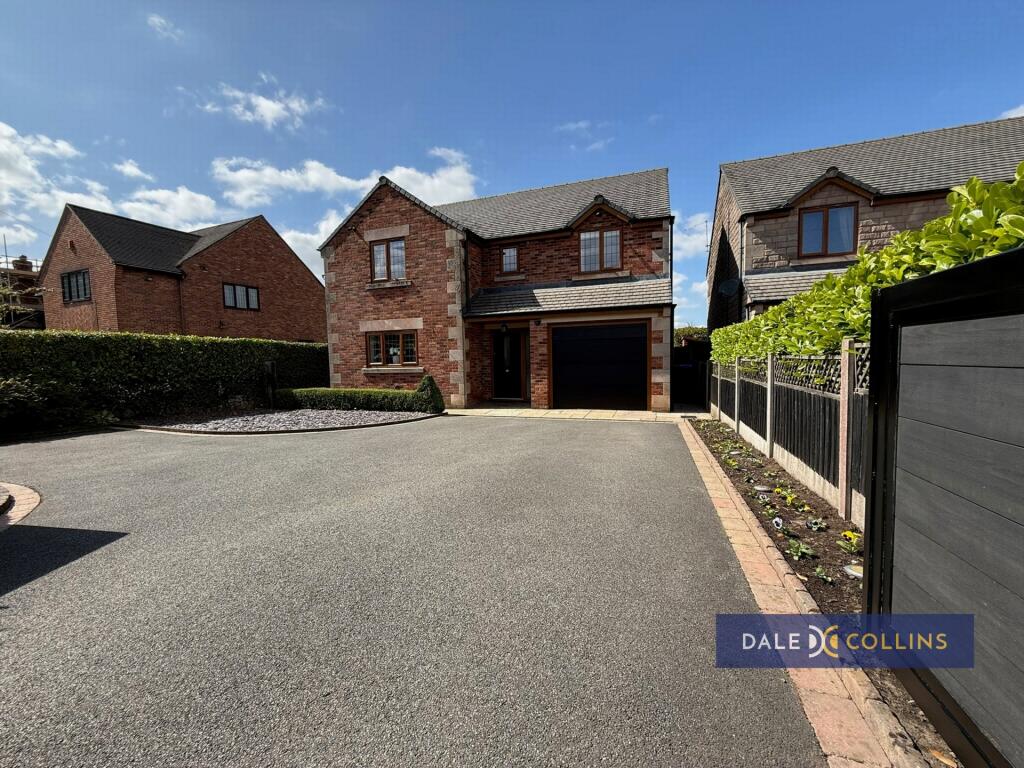
House for sale
Staffordshire Moorlands, Cellarhead, Cheddleton
4 bedrooms·2 bathrooms
576.822 €
Listed Sep 3, 2026
About this listing
A stunning four-bedroom detached home with beautiful countryside views. Set in an enviable position overlooking the surrounding countryside, this impressive four-bedroom detached home offers spacious and versatile accommodation, making it an ideal choice for modern family living. The property combines generous living spaces with a peaceful rural outlook, creating a wonderful balance between comfort and tranquillity. Bright and welcoming interiors provide ample room for both everyday family life and entertaining, while four well-proportioned bedrooms offer excellent flexibility for families, guests or home working. Outside, the property benefits from a private garden with far-reaching views across the countryside. With its attractive detached layout, generous accommodation, this is a superb opportunity to acquire a family home in a truly desirable setting.
ENTRANCE HALLWAY: Laminate flooring, composite door.
GROUND FLOOR WC: Low level WC, pedestal wash hand basin, laminate flooring.
KITCHEN/FAMILY ROOM: 3.81m narr to 2.83m x 8.96m (12'6" x 9'3 x 29'5"), Double Belfast sink with cupboards below, base and wall storage units, working surfaces. Smeg range style cooker with extractor, integrated fridge/freezer, microwave. Centre island, uPVC double glazing, built in sound system and LED feature lighting. uPVC patio doors to rear garden, under floor heating.
UTILITY/GARAGE: 5.10m x 2.84m (16'9" x 9'4"), Stainless steel sink unit with cupboards below, base and wall storage units, working surfaces. Space for tumble dryer and plumbing for washing machine, combi boiler, laminate flooring, electric garage door.
LOUNGE/DINING ROOM: 7.42m x 6.11m narr to 3.97m (24'4" x 20'1" x 13'0), Laminate flooring, underfloor heating, uPVC patio doors, glazed skylights.
GALLERIED LANDING: Fitted carpet to landing area, central heating radiator, uPVC double glazing, access to loft, store.
BEDROOM ONE: 3.83m x 3.22m (12'7" x 10'7"), Fitted carpet, uPVC double glazing, central heating radiator, fitted wardrobes.
EN-SUITE SHOWER ROOM/WC: 1.57m x 1.85m (5'2" x 6'1"), Laminate flooring, shower cubicle, vanity wash hand basin low level WC, uPVC double glazing, central heating radiator.
BEDROOM TWO: 3.55m x 3.18m (11'8" x 10'5"), Fitted carpet, central heating radiator, uPVC double glazing, fitted wardrobes.
BEDROOM THREE: 3.44m x 2.88m (11'3" x 9'5"), Fitted carpet, uPVC double glazing, central heating radiator.
BEDROOM FOUR: 3.21m x 2.84m (10'6" x 9'4"), Fitted carpet, central heating radiator, uPVC double glazing, fitted wardrobes.
SHOWER ROOM/WC: 1.95m x 2.43m (6'5" x 7'12"), Shower cubicle, vanity wash hand basin, low level WC, central heating radiator, uPVC double glazing, storage units, laminate flooring.
EXTERNALLY: Electric double gates open onto the large driveway providing ample off road parking. The rear garden can be accessed via both sides of the house. Easily maintained rear garden features paved patio areas, lawn, electric sockets, external water supply and summerhouse.
What's included
Garden
Parking
Key Stats
Key Stats
TypeDetached house
Bedrooms4
Bathrooms2
HeatingAsk Agent
MunicipalityStaffordshire Moorlands
Location
Map loading soon
Neighborhood data on demand
Nearby essentials will load when this section comes into view.
Listed on
Mortgage calculator
Estimated monthly payment
2.856 €/mo
Down payment10 % · 57.682 €
57.682 €519.140 € loan
Term
Total repayable856.848 €
Interest rate4.40 %
Representative estimate · Landomo is not a mortgage broker. · Rates updated April 2026