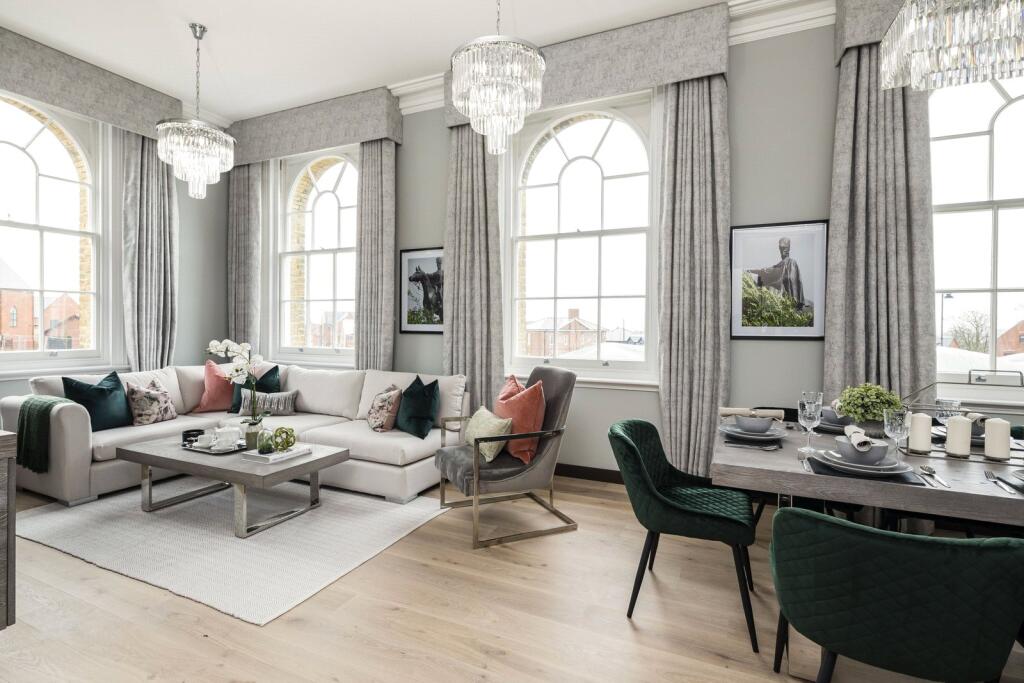
House for sale, 139 m²
Rushmoor, Hampshire
4 bedrooms·2 bathrooms
669.550 €
4.817 €/m²
Listed Sep 22, 2026
About this listing
Premium Four Bedroom House | Home 33 | The Head Quarters in Aldershot | Award Winning Developer | Designer kitchen | High-tech Bathroom | Luxurious Flooring Throughout | Fantastic Incentives Available*
Voted the Best Housebuilder in Britain! Weston Homes has been crowned 'Housebuilder Of The Year' at the annual industry 2025 WhatHouse? awards.
The Barracks Houses - Home 33
Fantastic Incentives Available*
This unique converted four bedroom mid-terrace house features an expansive open-plan layout with French doors leading to the landscaped garden. Centered around the stylish kitchen and signature island, premium stone worktops, a wide range of integrated appliances and an instant boiling and chilled water tap create the perfect space for entertaining. The ground floor also benefits from a separate private study and a practical utility/WC.
The impressive second floor hosts a spacious principal bedroom with a mirrored fitted wardrobe and a double-sink en suite, alongside three additional generously sized bedrooms and a shared family bathroom. With luxurious flooring throughout and useful storage space for added convenience, every detail is considered and finished to the exceptional Weston Homes standard.
Book your exclusive viewing today!
5 reasons to buy at The Head Quarters
1. Weston Homes’ fully inclusive specification
Integrated appliances, stone worktops, high-tech bathrooms and so much more is included! A wide selection of designer options** are available to help you personalise your home and make it truly your own.
2. Steeped in historic character
The distinctive 19th-century red-brick buildings were originally designed as part of Aldershot’s regeneration and once served as the headquarters for senior military formations in the area.
3. Nature on your doorstep
Situated in the heart of The Wellesley Estate, the homes are surrounded by rolling rural beauty and a central communal courtyard provides a relaxed space.
4. An ideal location
Aldershot train station is a 25 minute walk away with direct connections to the capital and the town centre is within walking distance, offering a host of amenities.†
5. A family led business
We care and have a reputation for high quality design and build standards, delivered with a passionate desire to make a genuine difference to the lives of our customers and to leave a legacy of which we are justly proud.
Book your exclusive viewing of our show home today!
PEA: C^^
TOTAL AREA - 139M² | 1495FT²
Kitchen / Dining / Living Area 6.7m x 6.3m / 21’9” x 20’5”
Study 2.4m x 3.7m / 7’10” x 12’2”
Utility / WC 2.3m x 2.2m / 76 x 73
Principal Bedroom 3.7m x 3.6m / 11’11” x 11’8”
En Suite 2.6m x 2.4m / 86 x 710
Bedroom 2 3.1m x 4.0m / 10’1” x 13’1”
Bedroom 3 3.5m x 2.6m / 11’5” x 8’3”
Bedroom 4 3.1m x 2.2m / 10’1” x 7’2”
Bathroom 2.3m x 2.0m / 76 x 67
*Applies to new reservations for a limited period and on selected plots only. Any agreed incentive will be applied as a one-time allowance at point of legal completion. All offers and incentives are subject to Weston Homes’ approval before reservation. Specifications are subject to change. Furniture, light fittings, window treatments and accessories are not included but everything else is. **Specification choices are subject to stage of construction. ^^The Predicted Energy Assessment (PEA) provides an estimated energy efficiency rating before construction of the property is complete. The final Energy Performance Certificate (EPC) may differ from the PEA due to changes made during the construction process. #The council tax band is yet to be determined by the local authority. Service charge is an estimate only and is reviewed annually. All dimensions are within + or - 50mm. †Journey times are taken from National Rail and Google and are approximate only. For further material information, please visit our website or speak to a Sales Consultant. E&OE.
What's included
Garden
TypeTerraced house
Living Area139 m²
Bedrooms4
Bathrooms2
HeatingAsk Agent
MunicipalityRushmoor
Location
Map loading soon
Neighborhood data on demand
Nearby essentials will load when this section comes into view.
Listed on
Mortgage calculator
Estimated monthly payment
3.315 €/mo
Down payment10 % · 66.955 €
66.955 €602.595 € loan
Term
Total repayable994.592 €
Interest rate4.40 %
Representative estimate · Landomo is not a mortgage broker. · Rates updated April 2026