House for sale
Bournemouth
3 bedrooms·1 bathroom
355.513 €
Listed Oct 15, 2026
About this listing
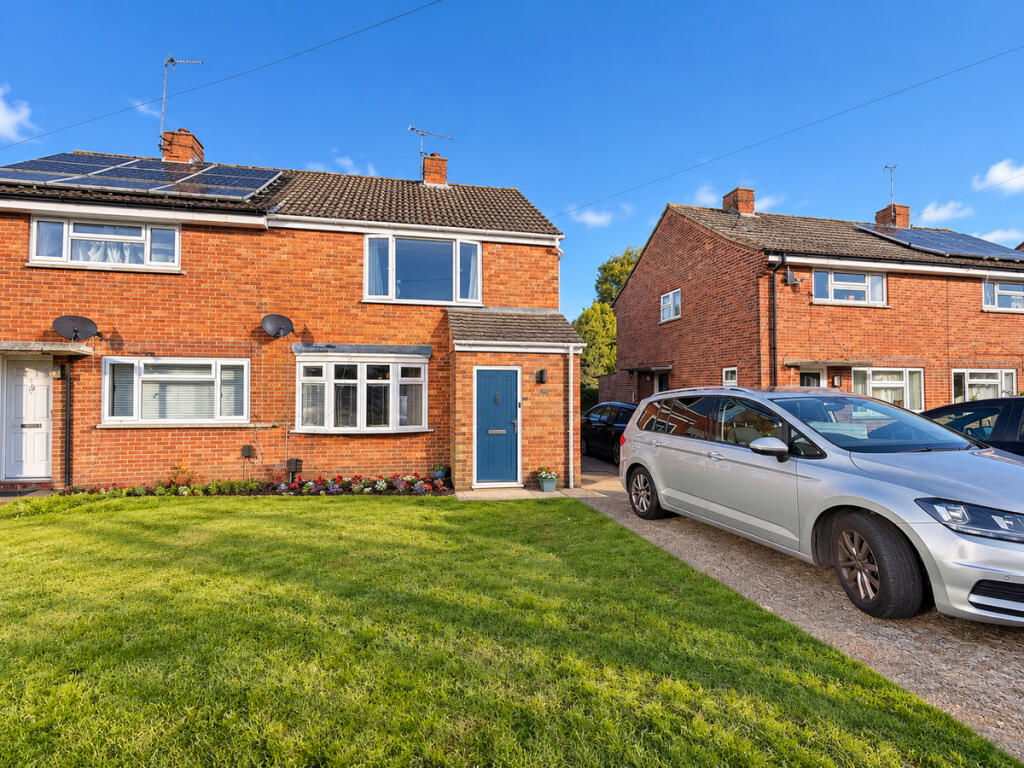
A well-presented THREE-BEDROOM Semi Detached Home ideal for FIRST-TIME BUYERS and YOUNG FAMILIES. Features a spacious separate LOUNGE with KITCHEN/DINER and FAMILY BATHROOM. The REAR GARDEN offers space to relax and entertain, plus OFF-ROAD PARKING.
Accommodation
This well-presented three-bedroom semi-detached home offers spacious and versatile accommodation, making it an ideal first step onto the property ladder or a wonderful home for a growing family. Upon entering, you are welcomed into the entrance hall, leading through to a generous living room, perfect for relaxing together or entertaining friends and family. To the rear, the kitchen flows into a separate dining area, creating a sociable space for family meals and everyday living, with double doors opening onto the garden and allowing natural light to fill the room. Upstairs, the property boasts three well-proportioned bedrooms, offering flexibility for children, guests or a home office, alongside a family bathroom. Externally, the rear garden provides a fantastic space for little ones to play, summer barbecues and making memories outdoors, with a combination of patio, gravel and lawn areas. To the front, a lawned garden and driveway provide valuable off-road parking. Combining practical living space, a private garden and excellent potential to make it your own, this is a home where first-time buyers can take their next step and young families can truly put down roots.
Dimensions
Lounge 21' 07" x 9' 08" (6.58m x 2.95m)
'L' Shaped Kitchen/Diner 17' 08" x 17' 07" max (5.38m x 5.36m)
Bedroom One 14' 06" x 10' 00" (4.42m x 3.05m)
Bedroom Two 11' 01" x 9' 07" (3.38m x 2.92m)
Bedroom Three 8' 10" x 6' 08" (2.69m x 2.03m)
Bathroom 6' 04" x 5' 00" (1.93m x 1.52m)
Location
Turlin Moor offers easy access to Poole’s coastal beauty. This neighbourhood is nestled between the natural wonders of the nearby harbour and the green open spaces of local parks, creating a peaceful and family-friendly environment. Just moments away from Hamworthy Park and its scenic beachfront, Turlin Moor provides an ideal setting for those who love outdoor activities such as walking, cycling, or simply enjoying the serene waterfront views. The area also benefits from nearby schools, making it a great location for families. With easy access to Poole town centre, shopping, dining, and transport links, including the local train station, Turlin Moor offers both convenience and a coastal lifestyle. Hamworthy train station is close by with direct trains into London Waterloo.
Directions
From Poole Train station head east. At the roundabout, take the 1st exit onto Serpentine Road. Turn right to merge onto Towngate Bridge/B3068 and at the roundabout, take the 4th exit and stay on Towngate Bridge/B3068. At Hunger Hill Roundabout, take the 2nd exit onto West Street/A350 and then turn right onto Bay Hog Ln/A350. Continue straight onto Twin Sails Bridge and Continue onto Rigler Road. Turn right onto Blandford Rd/B3068 and continue for approximately 1.3 miles and turn left onto Turlin Road.
Meyers Properties
For the opportunity to see properties before they go on the market, like/follow our Facebook page - Meyers Estate Agents Poole.
Agents Note
In line with current Anti Money Laundering (AML) regulations, all prospective purchasers will be required to complete an identification check. This is carried out by a third party provider and a nominal charge applies.
What's included
Garden
Parking
TypeSemi-detached house
Bedrooms3
Bathrooms1
HeatingAsk Agent
Location
Map loading soon
Neighborhood data on demand
Nearby essentials will load when this section comes into view.
Listed on
Mortgage calculator
Estimated monthly payment
1.760 €/mo
Down payment10 % · 35.551 €
35.551 €319.962 € loan
Term
Total repayable528.102 €
Interest rate4.40 %
Representative estimate · Landomo is not a mortgage broker. · Rates updated April 2026