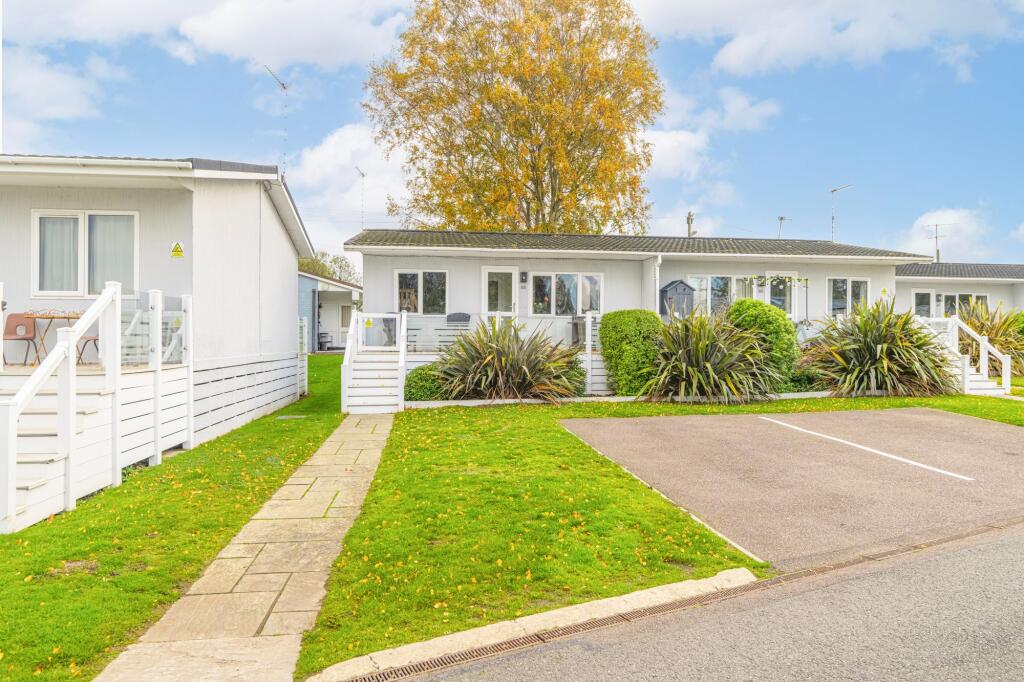
House for sale, 36 m²
Norwich
2 bedrooms·1 bathroom
59.941 €
1.665 €/m²
Listed Nov 6, 2026
About this listing
Enjoying a sought-after position on the banks of the picturesque Broads, this well-presented semi-detached chalet offers the perfect holiday home within the popular Tingdene Broadland Park & Marina in Oulton Broad. Benefitting from a 12-month holiday season, excellent on-site facilities including a bar and restaurant, swimming pool and launderette, and just a short walk from Oulton Broad South railway station, the property is ideal for those seeking a waterside escape. Featuring a bright open-plan kitchen, dining and living space, two double bedrooms, a contemporary shower room and a raised veranda for outdoor seating, this charming chalet offers comfortable and low-maintenance accommodation in a highly desirable setting.
Broadlands Park and Marina
Broadlands Park & Marina is a wonderful holiday destination situated on the tranquil banks of Oulton Broad in East Anglia. It offers a picturesque and serene environment for visitors to enjoy. The park caters to a wide range of interests with activities such as marshland walks and nearby water sports for adventure enthusiasts. Inside the park, there's an indoor heated swimming pool, making it a great choice for families and those seeking relaxation. Dining is convenient at Moss & Co Broadlands, and additional recreational opportunities can be found at Nicholas Everitt Park. Thrill-seekers can easily access the nearby Pleasurewood Hills Theme Park, while summer months offer the excitement of sailing and powerboat racing from the private marina. Overall, Broadlands Park & Marina offers a well-rounded vacation experience suitable for various preferences and interests, set amidst a beautiful natural backdrop.
The Chalet
Forming the heart of the home is the open-plan kitchen, dining and living space, designed for modern holiday living. Flooded with natural light, this sociable room offers ample space for both relaxing and entertaining, with an easy flow between the living and dining areas.
The kitchen is fitted with a range of modern cabinetry, an integrated oven and a sink with drainer, together with space for additional appliances. Thoughtfully designed, it provides practicality while remaining connected to the main living space.
There are two double bedrooms, both offering comfortable accommodation for family members and guests alike. The bedrooms are served by a contemporary shower room, fitted with modern fixtures and finished in a neutral style.
Outside, a raised veranda provides space for outdoor seating and dining, creating an enjoyable place to sit and take in views across the site.
Residents of Tingdene Broadland Park & Marina benefit from a range of on-site facilities, including a bar and restaurant, swimming pool and launderette, enhancing the convenience and appeal of ownership.
With its attractive waterside setting, well-appointed accommodation and excellent leisure facilities, this charming chalet presents a fantastic opportunity to enjoy holiday home ownership in one of Oulton Broad's most sought-after locations.
Agent’s Note
This property will be sold leasehold, with approx. 115 years left on the lease.
Ground rent: approx. £5,000 per annum.
Maintenance fee: approx. £1,800 per annum.
Connected to mains water, electricity and drainage.
Electric heaters.
Communal parking, first-come first-served.
12-month season length.
EPC Rating: D
Disclaimer
Minors and Brady (M&B) along with their representatives, are not authorised to provide assurances about the property, whether on their own behalf or on behalf of their client. We don’t take responsibility for any statements made in these particulars, which don’t constitute part of any offer or contract. To comply with AML regulations, £52 is charged to each buyer which covers the cost of the digital ID check. It’s recommended to verify leasehold charges provided by the seller through legal representation. All mentioned areas, measurements, and distances are approximate, and the information, including text, photographs, and plans, serves as guidance and may not cover all aspects comprehensively. It shouldn’t be assumed that the property has all necessary planning, building regulations, or other consents. Services, equipment, and facilities haven’t been tested by M&B, and prospective purchasers are advised to verify the information to their satisfaction through inspection or other means.
What's included
Garden
Parking
Pool
Living Area36 m²
Bedrooms2
Bathrooms1
Energy ClassD
HeatingAsk Agent
Location
Map loading soon
Neighborhood data on demand
Nearby essentials will load when this section comes into view.
Listed on
Mortgage calculator
Estimated monthly payment
297 €/mo
Down payment10 % · 5.994 €
5.994 €53.947 € loan
Term
Total repayable89.040 €
Interest rate4.40 %
Representative estimate · Landomo is not a mortgage broker. · Rates updated April 2026