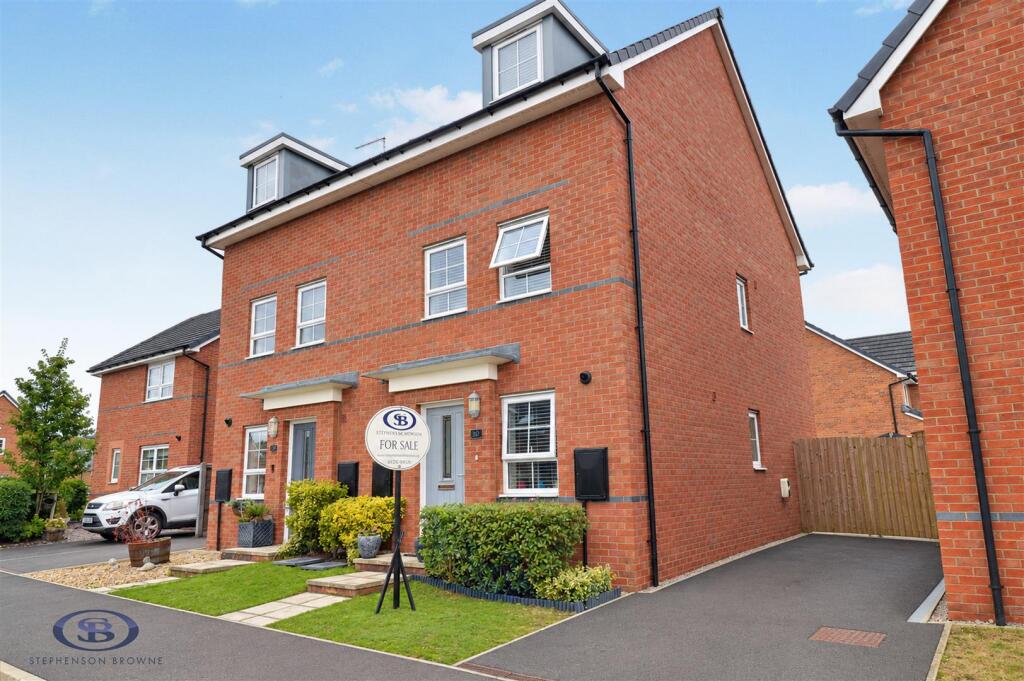
House for sale
Alsager, Lloyd Mews, Cheshire East
3 bedrooms·2 bathrooms
335.008 €
Listed Sep 28, 2026
About this listing
** CHAIN FREE** Stephenson Browne are pleased to offer for sale this modern and fantastically proportioned three bedroom townhouse on Collerick Close! An ideal first-time buy, or for anyone looking for extra space, this is not to be missed!!
The ground floor is comprised of a spacious living room with space in abundance for a large sofa. It even boasts room for a dining table and chairs! The kitchen is well appointed and affords a number of integrated appliances. The ever convenient W.C. concludes the ground floor.
To the first floor, there are two large double bedrooms. Bedroom two also features private access to the family bathroom. The family bathroom services the home and boasts a sleek and modern finish.
The second floor is taken up entirely by the principle suite, and what a truly fine example it is. It features a wealth of space, fitted wardrobes and it's own en-suite. The velux windows afford plenty of natural light. The en-suite features a large shower tray, low level W.C. and a wash hand basin. It also benefits from another velux window allowing for more natural light.
The rear garden is a blank canvas, enjoying a lawn, raised beds and decking with room for outdoor seating. To the front of the property, there is driveway parking which could accommodate two vehicles. The property is offered for sale without a chain, don't miss out!
Entrance Hall -
Kitchen - 1.8m x 3.8m (5'10" x 12'5") - Radiator. Double glazed window. Oven, gas hob, washing machine, dishwasher & fridge freezer.
Living Room - 4m x 4.6m (13'1" x 15'1") - French Doors leading to rear garden. Radiator. Storage cupboard.
Ground Floor W.C. - 0.9m x 2.2m (2'11" x 7'2") - Low level W.C. Wash hand basin & radiator.
Stairs To First Floor -
Landing -
Bedroom Two - 4m x 3.3m reducing 2.7m (13'1" x 10'9" reducing 8' - Two double glazed windows. Radiator.
Bedroom Three - 4m x 2.9m (13'1" x 9'6") - Double glazed window, radiator.
Family Bathroom - 1.6m x 2.1m (5'2" x 6'10") - Low level W.C. Bath over shower. Wash hand basin. Double glazed modesty glass window.
Stairs To Second Floor -
Bedroom One - 3.4m reducing to 2.7m x 8.6m (11'1" reducing to 8' - Fitted wardrobes by BD Living. Two velux windows, double glazed window. Access to en-suite.
En-Suite - 1.8m x 2.5m (5'10" x 8'2") - Fitted cabinetry. Low level W.C. wash hand basin. Walk in shower with large tray.
Externally - Rear garden with lawn, raised beds and decking. To the front of the property there is driveway parking for two vehicles.
Council Tax Band - The council tax band for this property is C.
Freehold Tenure - We have been advised that the property tenure is Freehold. We would advise any potential purchasers to confirm this with a conveyancer prior to exchange of contracts.
Alsager Aml Disclosure - Agents are required by law to conduct Anti-Money Laundering checks on all those buying a property. Stephenson Browne charge £49.99 plus VAT for an AML check per purchase transaction. This is a non-refundable fee. The charges cover the cost of obtaining relevant data, any manual checks that are required, and ongoing monitoring. This fee is payable in advance prior to the issuing of a memorandum of sale on the property you are seeking to buy.
Nb: Copyright - The copyright of all details, photographs and floorplans remain the possession of Stephenson Browne.
What's included
Garden
Parking
TypeSemi-detached house
Bedrooms3
Bathrooms2
HeatingAsk Agent
MunicipalityAlsager
Location
Map loading soon
Neighborhood data on demand
Nearby essentials will load when this section comes into view.
Listed on
Mortgage calculator
Estimated monthly payment
1.659 €/mo
Down payment10 % · 33.501 €
33.501 €301.507 € loan
Term
Total repayable497.642 €
Interest rate4.40 %
Representative estimate · Landomo is not a mortgage broker. · Rates updated April 2026