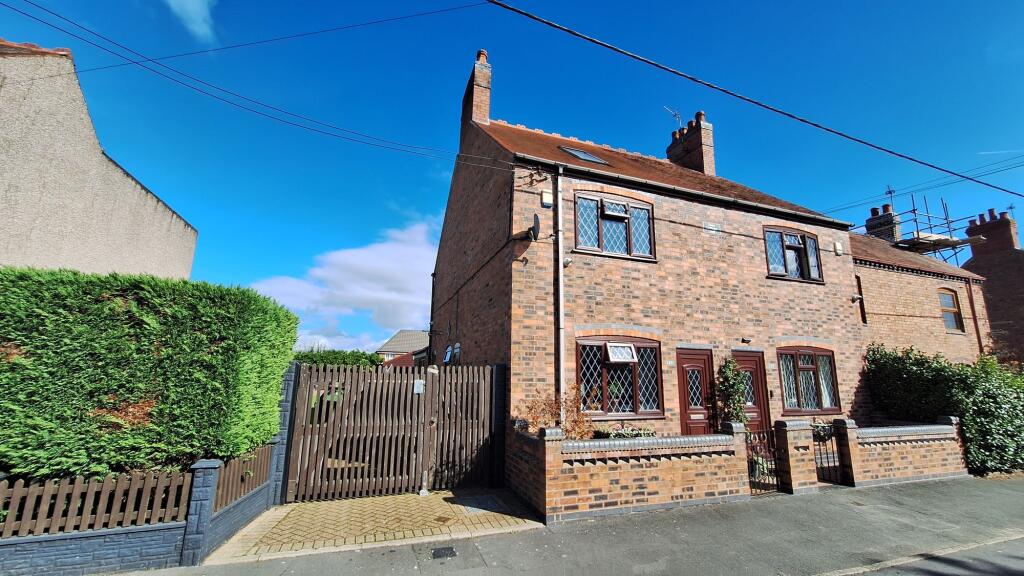
House for sale
North Warwickshire, Ansley
3 bedrooms·1 bathroom
357.888 €
Listed Oct 13, 2026
About this listing
This three bedroom end of terrace family home occupies a large plot with potential for development to the side of the property subject to the usual consents. Situated on the western outskirts of Nuneaton this family home comprises: lounge, dining room, kitchen/breakfast room, downstairs WC, on the first floor there are two bedrooms and a family bathroom with freestanding bath and a separate shower, on the second floor is the loft room. Externally there is a large L shaped garden to the rear and side of the property which has potential for development subject to the usual consents, there is also off road parking and a garage in the garden.
EPC Rating: D
Lounge
Door to front, double glazed window to front, fire place, radiator.
Dining Room
Two double glazed windows to side, fire place, TV point, radiator, door to kitchen.
Kitchen/Breakfast Room
Double glazed window to side, range of wall and base unit cupboards and drawers, one and quarter bowl sink and drainer, integrated four ring gas hob with cooker hood, integrated electric double oven, integrated dish washer, plumbing for washing machine, door to rear lobby.
Rear Lobby
Door to downstairs WC, stable door to rear garden.
W.C.
Low level WC, radiator.
On the First Floor
Landing
Bedroom One
Double glazed window to front, radiator.
Bedroom Two
Double glazed window to rear, fire place, radiator.
Family Bathroom
Double glazed window to rear, freestanding bath with mixer shower, low level WC, wash hand basin with base cupboards, separate shower cubicle with mains shower, radiator.
Bedroom Three
Velux windows to front & rear, radiator.
Garden
There is a large garden to the rear and side of the property mainly laid to level lawn, block paved patio area, raised flower beds with flowers, plants and bushes and trees. Drive way & garage. Potential for development to the side of the property subject to the usual consents.
Special Notes
We have not tested the equipment, appliances, and services in this property. Interested applicants are advised to commission the appropriate investigations before formulating their offer to purchase. The measurements are supplied for guidance only. Only those items mentioned in these sales particulars are included in the sale. Ask agent regarding Rights & Restrictions. If you require the full EPC certificate, please contact us and we will email the EPC certificate to you.
Money Laundering
We have in place procedures and controls, which are designed to forestall and prevent Money Laundering. If we suspect that a supplier, customer/client, or employee is committing a Money Laundering offence as defined by the Proceeds of Crime Act 2002, we will in accordance with our legal responsibilities disclose the suspicion to the National Crime Intelligence Service. Intending purchasers will be asked to produce identification documentation at a later stage and we would ask for your co-operation in order that there will be no delay in agreeing the sale.
Disclaimer
Cartwright Hands for themselves and the vendors of the property, whose agents they are give notice that these particulars, although believed to be correct, do not constitute any part of an offer or contract, that all statements contained in these particulars as to this property, are made without responsibility and are not to be relied upon as statements or representation of fact that they do not make or give any representation or warranty whatsoever in relation to this property. An intending purchaser must satisfy himself by inspection or otherwise as to the correctness of each of the statements contained in these particulars. With regard to appliances and electrical installations, none of the items detailed have been tested and prospective purchasers should satisfy themselves with regard to their condition.
What's included
Garden
Parking
TypeTerraced house
Bedrooms3
Bathrooms1
Energy ClassD
HeatingGas Central
MunicipalityNorth Warwickshire
Location
Map loading soon
Neighborhood data on demand
Nearby essentials will load when this section comes into view.
Listed on
Mortgage calculator
Estimated monthly payment
1.772 €/mo
Down payment10 % · 35.789 €
35.789 €322.099 € loan
Term
Total repayable531.629 €
Interest rate4.40 %
Representative estimate · Landomo is not a mortgage broker. · Rates updated April 2026