House for sale
Crewe
3 bedrooms·2 bathrooms
236.379 €
Listed Oct 8, 2026
About this listing
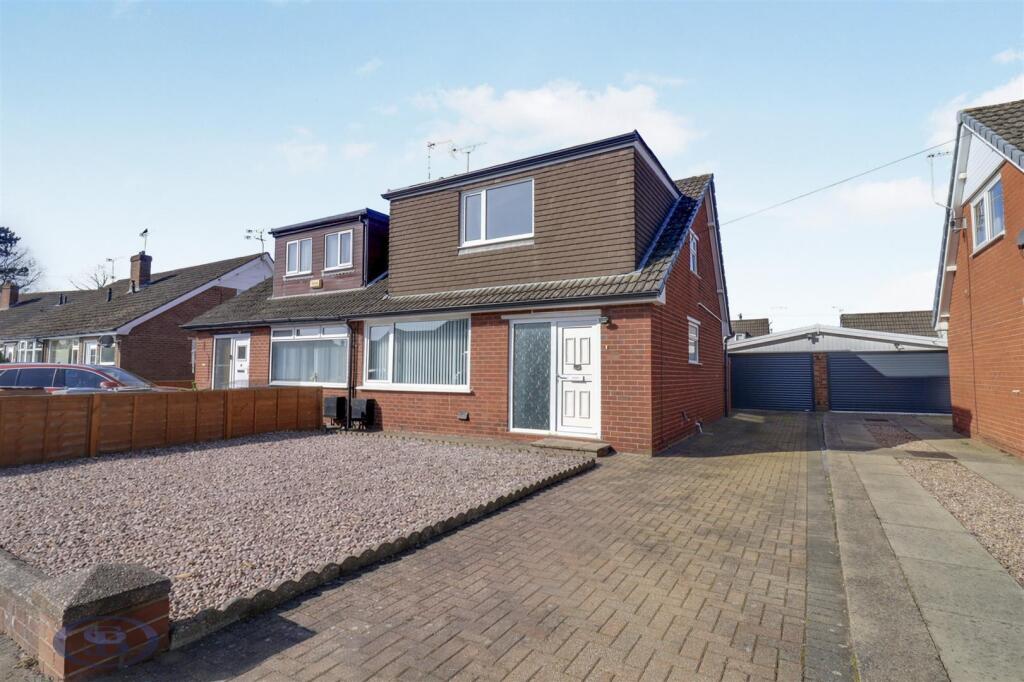
Nestled in the charming area of Balfour Close, Haslington, Crewe, this delightful dormer semi-detached bungalow offers a perfect blend of comfort and convenience. With three well-proportioned bedrooms, this property is ideal for families or those seeking a peaceful retreat.
The spacious reception room welcomes you with an abundance of natural light, creating a warm and inviting atmosphere for both relaxation and entertaining. The layout is thoughtfully designed, ensuring that each room flows seamlessly into the next, enhancing the overall sense of space.
The bungalow boasts two modern bathrooms, providing ample facilities for family living or accommodating guests. This feature adds to the practicality of the home, making daily routines more manageable.
Set in a tranquil neighbourhood, the property benefits from a sense of community while still being conveniently located near local amenities. Residents can enjoy easy access to shops, schools, and parks, making it an ideal location for families and individuals alike.
This bungalow is not just a house; it is a place where memories can be made. With its appealing design and functional layout, it presents an excellent opportunity for those looking to settle in a welcoming environment. Whether you are a first-time buyer or seeking to downsize, this property is sure to meet your needs and exceed your expectations. Don’t miss the chance to make this lovely bungalow your new home.
Entrance Hall -
Living Room - 3.3m x 4.7m (10'9" x 15'5" ) -
Ktichen - 3.3m x 2.7m (10'9" x 8'10") -
Dining Room - 2.8m x 3.2m (9'2" x 10'5" ) -
Shower Room - 1.75m x 2.1m (5'8" x 6'10" ) -
Landing -
Bedroom One - 5.35m x 2.9m (17'6" x 9'6" ) -
Bedroom Two - 3.3m x 3.2m (10'9" x 10'5" ) -
Bedroom Three - 2.8m x 2.4m (9'2" x 7'10") -
W.C. -
Externally - Lovely gardens with a large block paved driveway providing invaluable off road parking leading to the garage. Rear garden is enclosed.
Garage - Up and over door.
Aml Disclosure - Agents are required by law to conduct Anti-Money Laundering checks on all those buying a property. Stephenson Browne charge £49.99 plus VAT for an AML check per purchase transaction . This is a non-refundable fee. The charges cover the cost of obtaining relevant data, any manual checks that are required, and ongoing monitoring. This fee is payable in advance prior to the issuing of a memorandum of sale on the property you are seeking to buy.
Council Tax - Band C
Tenure - We understand from the vendor that the property is freehold. We would however recommend that your solicitor check the tenure prior to exchange of contracts.
Why Choose Us? - At Stephenson Browne Crewe, our commitment to outstanding service and extensive local knowledge has earned us recognition as one of the UK’s leading independent estate agents. In a highly competitive industry, we are proud to be named among the Top 500 Sales & Lettings Agents in the country and honoured by ESTA's as winners of Gold Awards in both Sales and Lettings.
For a FREE valuation, please call or email and we will be delighted to assist.
What's included
Garden
Parking
TypeSemi-detached house
Bedrooms3
Bathrooms2
HeatingAsk Agent
Location
Map loading soon
Neighborhood data on demand
Nearby essentials will load when this section comes into view.
Listed on
Mortgage calculator
Estimated monthly payment
1.170 €/mo
Down payment10 % · 23.638 €
23.638 €212.741 € loan
Term
Total repayable351.132 €
Interest rate4.40 %
Representative estimate · Landomo is not a mortgage broker. · Rates updated April 2026