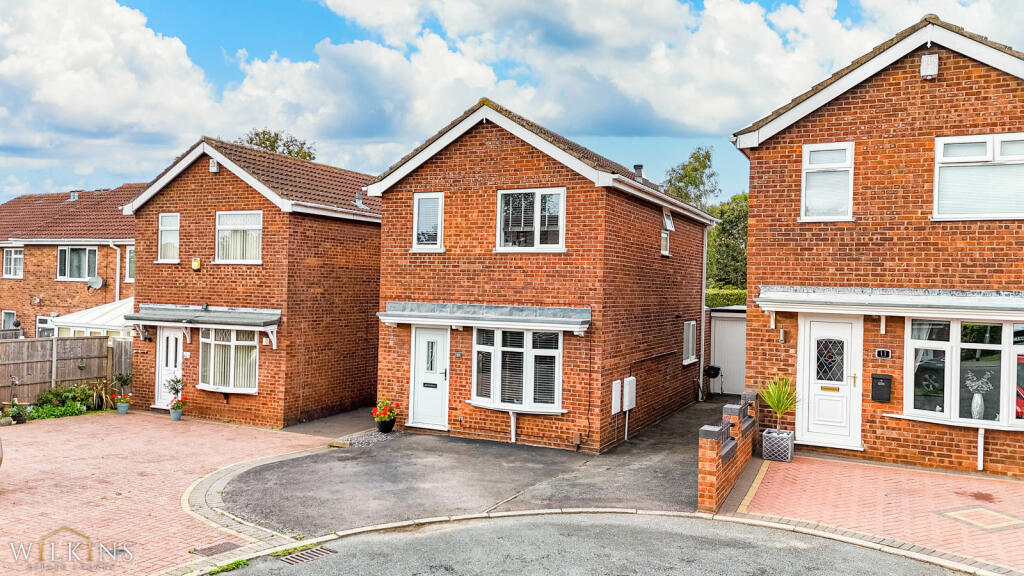
House for sale
Tamworth, Stonydelph
3 bedrooms·1 bathroom
331.813 €
Listed Oct 12, 2026
About this listing
*** THREE BEDROOM DETACHED *** POPULAR ACORNS RIDGE ESTATE *** REAR CONSERVATORY WITH GARDEN OUTLOOK *** PRIVATE DRIVEWAY *** DETACHED GARAGE ***
The rear conservatory, garage and private driveway give this modern detached home a particularly appealing combination of living space, parking and practicality.
Set on the popular Acorns Ridge Estate, this three-bedroom detached property offers well-balanced accommodation with scope to create a more open-plan layout to suit modern family life.
A welcoming entrance hallway leads into the ground floor, with a separate lounge providing a comfortable space to relax. To the rear, the kitchen connects through to the conservatory, creating a bright additional living area overlooking the garden.
There is also excellent potential to reconfigure the kitchen and conservatory into a larger open-plan kitchen/diner, creating a sociable space for everyday family life and entertaining.
Upstairs are three bedrooms alongside a family bathroom, offering flexible accommodation for a growing family, guests or a home-working setup.
Outside, the low-maintenance rear garden provides an easy-to-manage outdoor space, while the private driveway and garage offer valuable off-road parking and storage.
With its detached layout, three bedrooms, conservatory, garage and potential for an improved open-plan kitchen/dining arrangement, this home offers both comfortable living now and scope to personalise for the future.
Lounge - 3.38m x 4.34m
Dining/Kitchen - 4.29m x 3.28m
Conservatory - 2.74m x 3.86m
Bedroom One - 2.67m x 4.27m
Bedroom Two - 2.41m x 3.35m
Bedroom Three - 1.83m x 2.26m
Garage - 2.49m x 4.88m
Buyer Information: Please note that if your offer on this property is accepted, you will be required to complete an identity and Anti-Money Laundering (AML) verification check. This is a legal requirement for estate agents under the Money Laundering Regulations and helps verify your identity and the source of funds used for the purchase.
These checks are carried out via Credas, and a non-refundable fee of £30 inc VAT per applicant is payable before the sale can proceed.
What's included
Garden
Parking
TypeDetached house
Bedrooms3
Bathrooms1
HeatingAsk Agent
MunicipalityTamworth
Location
Map loading soon
Neighborhood data on demand
Nearby essentials will load when this section comes into view.
Listed on
Mortgage calculator
Estimated monthly payment
1.643 €/mo
Down payment10 % · 33.181 €
33.181 €298.632 € loan
Term
Total repayable492.897 €
Interest rate4.40 %
Representative estimate · Landomo is not a mortgage broker. · Rates updated April 2026