House for sale
Manchester
3 bedrooms·2 bathrooms
396.201 €
Listed Aug 25, 2026
About this listing
A beautifully presented and fully modernised three-bedroom semi-detached home situated on the popular Sutherland Street in Eccles (M30). Combining high-specification contemporary living with superb practical spaces, this property has been renovated to an immaculate standard throughout and is offered in true turnkey condition.
Featuring a brand-new conservatory extension, a sun-drenched south-facing rear garden, and a private double driveway, this Freehold home is perfectly suited for growing families, first-time buyers, and commuting professionals alike.
KEY FEATURES
Turnkey & Fully Modernised: High-spec contemporary refurbishment throughout with no further work required.
Extended Ground Floor: Includes an expansive brand-new conservatory offering flexible family living and dining space.
South-Facing Rear Garden: Generous outdoor space enjoying maximum sunshine throughout the day.
Private Driveway: Off-road parking for two vehicles.
Three Well-Proportioned Bedrooms: Thoughtfully laid out over two floors with modern bathrooms and downstairs guest cloakroom/WC.
Energy Efficient: EPC Rating D, ensuring low running costs.
Freehold Tenure: Complete ownership with no ground rent or service charge obligations.
GROUND FLOOR ACCOMMODATION
Entrance Hallway: Welcoming entrance with direct access to a modern downstairs guest WC.
Lounge (14'10" x 15'4" / 4.53m x 4.66m): Bright and spacious primary reception room featuring contemporary decor and generous natural light.
Kitchen / Diner (14'10" x 8'8" / 4.53m x 2.65m): Sleek, modern fitted kitchen with premium work surfaces, high-spec integrated appliances, and ample storage.
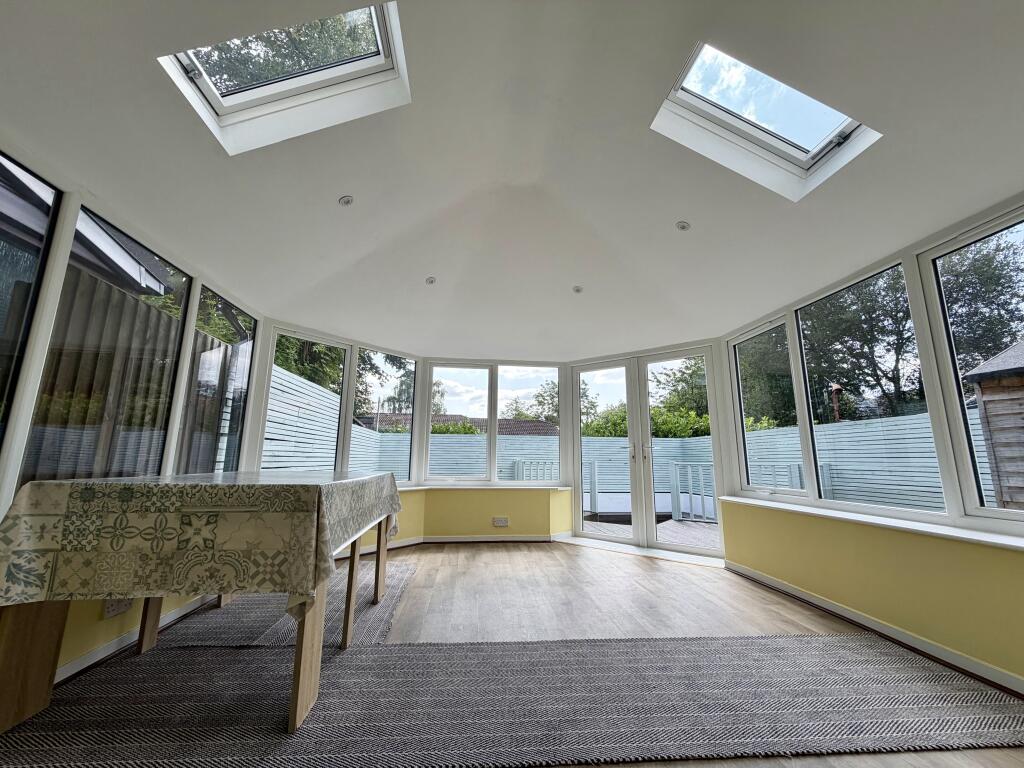
Conservatory (12'5" x 14'10" / 3.77m x 4.53m): A superb new addition creating a versatile second living area, dining room, or home office, with doors opening directly onto the rear garden.
FIRST FLOOR ACCOMMODATION
Master Bedroom (8'4" x 11'1" / 2.53m x 3.38m): Generous double bedroom benefiting from private en-suite shower facilities.
Bedroom Two (8'4" x 8'4" / 2.53m x 2.53m): Well-sized bedroom overlooking the rear garden.
Bedroom Three (6'7" x 9'3" / 1.99m x 2.81m): Ideal single bedroom, nursery, or dedicated home study.
Family Bathroom: Contemporary three-piece family bathroom suite with modern tiling and quality fixtures.
EXTERIOR & LOCATION
Front: Private tarmac/paved driveway providing convenient off-road parking for two cars.
Rear: Fully enclosed, private south-facing garden featuring a paved patio area and lawn—perfect for summer barbecues and family relaxation.
Location & Transport: Excellent commuter links with Patricroft and Eccles rail stations nearby, alongside Eccles Metrolink for direct access to MediaCityUK, Salford Quays, and Manchester City Centre. Instant connection to the M60/M602 motorways and just minutes from The Trafford Centre.
KEY INFORMATION
Tenure: Freehold
EPC Rating: D
Council Tax Band: Band C (Salford City Council)
Local Authority: Salford
Lounge
4.66sqm x 4.53sqm
4.53m x 4.66m (14'10" x 15'4")
Spacious and bright front reception room with contemporary decor and direct access through to the kitchen/diner.
Kitchen / Diner
2.65sqm x 4.53sqm
4.53m x 2.65m (14'10" x 8'8")
Modern fitted kitchen with sleek cabinetry, premium work surfaces, integrated appliances, and open dining space leading into the conservatory.
Conservatory
4.53sqm x 3.77sqm
3.77m x 4.53m (12'5" x 14'10")
Impressive brand-new rear extension offering versatile living/dining space with direct garden access and abundant natural light.
Master Bedroom
3.38sqm x 2.53sqm
2.53m x 3.38m (8'4" x 11'1")
Generously sized master bedroom benefiting from its own private en-suite shower room.
En-suite
0.67sqm x 2.53sqm
2.53m x 0.67m (8'4" x 2'2")
Contemporary en-suite fitted with a walk-in shower cubicle, hand wash basin, and WC
Bedroom 2
2.53sqm x 2.53sqm
2.53m x 2.53m (8'4" x 8'4")
Well-proportioned second bedroom overlooking the rear garden.
Bedroom 3
2.81sqm x 1.99sqm
1.99m x 2.81m (6'7" x 9'3")
Versatile third room, ideal for a child's bedroom, nursery, or dedicated home office.
Bathroom
Modern three-piece family bathroom suite with bath, overhead shower, wash basin, and WC.
Downstairs WC
0.75m x 1.68m (2'6" x 5'6")
Convenient guest cloakroom located off the ground floor entrance hall.
What's included
Parking
Key Stats
Key Stats
TypeSemi-detached house
Bedrooms3
Bathrooms2
Energy ClassD
HeatingGas, Double Glazing
Location
Map loading soon
Neighborhood data on demand
Nearby essentials will load when this section comes into view.
Listed on
Mortgage calculator
Estimated monthly payment
1.962 €/mo
Down payment10 % · 39.620 €
39.620 €356.581 € loan
Term
Total repayable588.542 €
Interest rate4.40 %
Representative estimate · Landomo is not a mortgage broker. · Rates updated April 2026