House for sale, 179 m²
Laceby, Austin Garth
4 bedrooms·3 bathrooms
443.751 €
2.479 €/m²
Listed Oct 5, 2026
About this listing
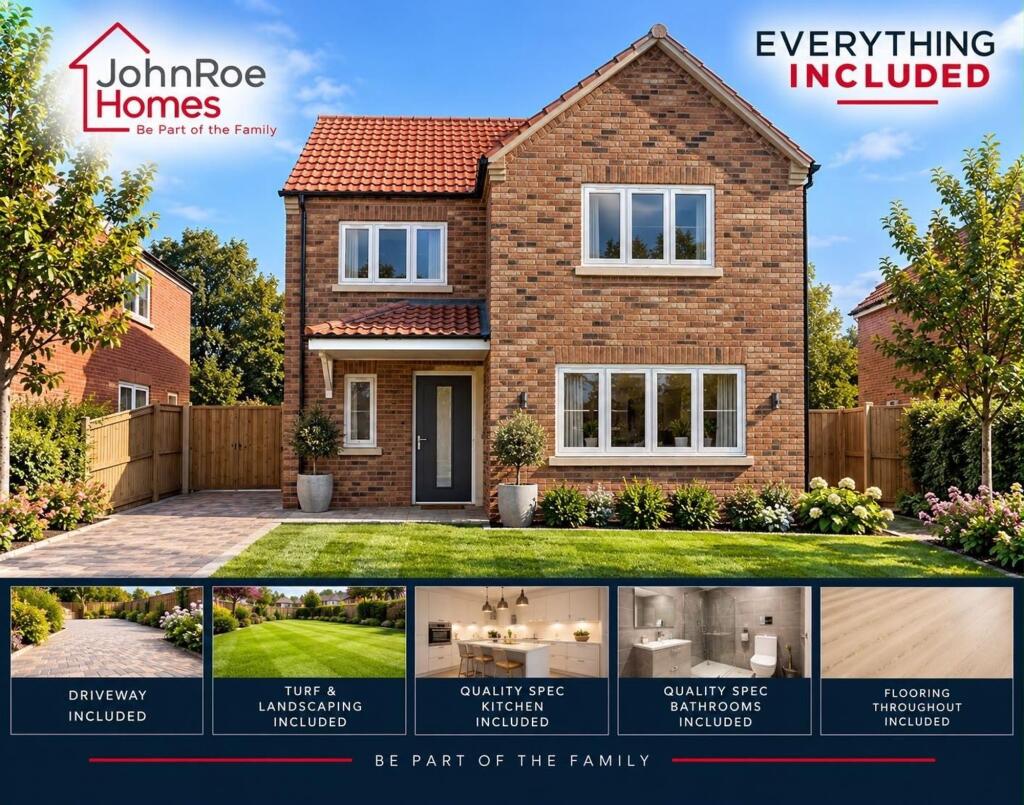
COMING SOON.. PLOT 104! Built by the highly regarded John Roe Homes and backed by a 10-Year Build Warranty, this exceptional new residence presents a rare opportunity to secure a premium home in a sought-after village setting. Register your interest today to avoid missing out.
Lovelle are delighted to bring to market this impressive brand-new executive detached home, crafted by locally renowned and trusted builders, John Roe Homes. Combining quality craftsmanship with contemporary design, this striking three-storey property has been thoughtfully planned to meet the demands of modern family living.
Situated within an exclusive new development in the desirable village of Laceby, just off Fieldhead Road, the property enjoys a superb position. Residents will benefit from a wide range of local amenities, picturesque countryside walks, and convenient access to Grimsby Town Centre, making it ideal for both families and commuters alike.
The spacious and versatile accommodation is arranged over three floors and briefly comprises: a welcoming entrance hall, cloakroom, elegant lounge, and a stunning open-plan kitchen designed for both everyday living and entertaining. A separate utility room adds practicality, while the upper floors offer four generously sized bedrooms and three beautifully appointed bathrooms.
Finished to an exceptional standard throughout, the property will feature high-quality fixtures and fittings, along with stylish flooring included as standard. Externally, the home will benefit from a professionally landscaped rear garden complete with patio and lawn—perfect for relaxing or entertaining. Given the quality and desirability of these homes, early registration of interest is strongly recommended.
Outside, a driveway runs alongside the property leading to a garage, while the rear boasts a large, enclosed garden offering both privacy and space for family life. Built with modern living in mind, the home incorporates the latest in energy-efficient construction, including high-performance insulation, a gas central heating system, and uPVC double glazing—ensuring comfort while keeping running costs low.
This is a fantastic opportunity to acquire a beautifully designed new home in a prime location. Contact us today to arrange your site visit or reserve your property.
Ground floor 74 sq m
First floor 74 sq m
Attic floor 31 sq m
The developer is a Member of consumer code of new homes.
Disclaimer
We endeavour to ensure that our sales particulars are accurate and reliable; however, they do not constitute or form part of an offer or contract and should not be relied upon as statements or representations of fact. Prospective purchasers should satisfy themselves by inspection or otherwise as to the accuracy of the information provided.
Material Information relating to this property has been collected from our clients and, to the best of our knowledge and belief, is accurate at the time of publication. Should any prospective purchaser require clarification or confirmation of any Material Information, we encourage them to contact us and we will make every effort to verify the details.
Any services, systems and appliances referred to within these particulars have not been tested by us, and no warranty or guarantee is given as to their condition, operating ability or efficiency. All measurements are provided as a guide only and should not be relied upon as precise.
If you require...
What's included
Parking
TypeDetached house
Living Area179 m²
Bedrooms4
Bathrooms3
HeatingGas Central
MunicipalityLaceby
Location
Map loading soon
Neighborhood data on demand
Nearby essentials will load when this section comes into view.
Listed on
Mortgage calculator
Estimated monthly payment
2.197 €/mo
Down payment10 % · 44.375 €
44.375 €399.376 € loan
Term
Total repayable659.176 €
Interest rate4.40 %
Representative estimate · Landomo is not a mortgage broker. · Rates updated April 2026