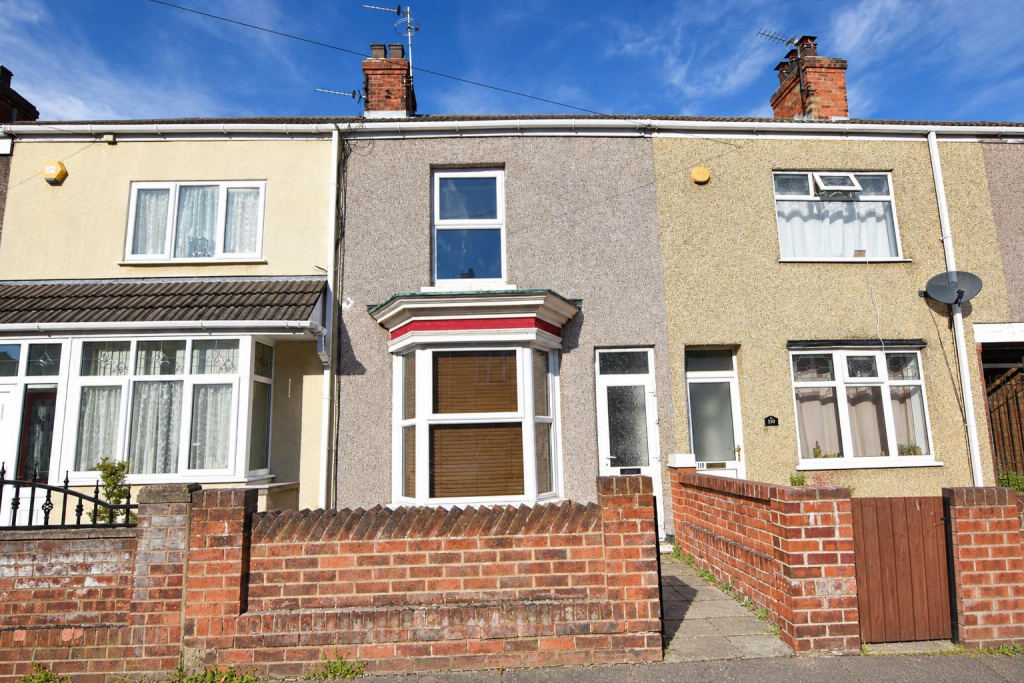
House for sale, 94 m²
Cleethorpes, New Clee
3 bedrooms·1 bathroom
53.327 €
568 €/m²
Listed Oct 5, 2026
About this listing
Offered for sale with NO FORWARD CHAIN this three bedroom mid terrace property in need of full modernisation, located in the popular residential area of Cleethorpes. The property requires a FULL MODERNISATION however benefits from gas central heating to the ground floor and uPVC double glazing with the accommodation comprising of; Entrance porch, hallway, lounge, rear sitting room, dining room, kitchen, ground floor bathroom and to the first floor three good sized bedrooms. Having front and rear gardens. Ideal investment opportunity.
Draft Details - PLEASE NOTE THESE ARE DRAFT PARTICULARS AWAITING FINAL APPROVAL FROM THE VENDOR, THEREFORE THE CONTENTS HEREIN MAY BE SUBJECT TO CHANGE AND MUST NOT BE RELIED UPON AS AN ENTIRELY ACCURATE DESCRIPTION OF THE PROPERTY.
Measurements - All measurements are approximate.
Accommodation - .
Entrance - Accessed via a uPVC door into porch with further glazed wooden door leading to the hallway.
Hallway - Having stairs leading to the first floor and radiator.
Lounge - 4.18 x 2.93 (13'8" x 9'7") - Having a walk in uPVC double glazed bay window to the front aspect, coved ceiling, radiator and original tiled fireplace. Double doors leading to the rear sitting room.
Rear Sitting Room - 3.95 x 3.09 (12'11" x 10'1") - Having a uPVC double glazed window to the rear, radiator and original tiled fireplace.
Dining Room - 3.11 x 2.42 (10'2" x 7'11") - Having a uPVC double glazed window to the side aspect, radiator and wall mounted boiler.
Kitchen - 2.65 x 2.30 (8'8" x 7'6") - Benfitting from a range of wall and base units with a stainless steel sink, uPVC double glazed door and window to the side aspect.
Bathroom (Ground Floor) - 2.56 x 1.46 (8'4" x 4'9") - Fitted with a three piece suite and a uPVC double glazed door to the rear.
First Floor - .
First Floor Landing - Enclosed bannister with original built in linen cupboard.
Bedroom One - 4.01 x 3.44 (13'1" x 11'3") - First double bedroom with a uPVC double glazed window to the front aspect and original cast iron fire grate.
Bedroom Two - 3.79 x 2.38 (12'5" x 7'9") - Second double bedroom with a uPVC to the rear.
Bedroom Three - 2.93 x 2.42 (9'7" x 7'11") - Third double bedroom with uPVC double glazed window to the rear and airing cupboard.
Outside -
The Garden - Walled garden to the front aspect and fenced rear garden.
Council Tax Band & Epc Rating - Council Tax Band - A
EPC - D
Tenure - Freehold - We are informed by the seller that the tenure of this property is Freehold. Confirmation / verification has been requested. Please consult us for further details.
Viewing Arrangements - Please contact Joy Walker Estate Agents on to arrange a viewing on this property.
Opening Times - Monday - Friday 9.00 am to 5.15 pm. Saturday 9.00 am to 1.00 pm
What's included
Terrace
Garden
TypeTerraced house
Living Area94 m²
Bedrooms3
Bathrooms1
Energy ClassD
HeatingGas Central
MunicipalityCleethorpes
Location
Map loading soon
Neighborhood data on demand
Nearby essentials will load when this section comes into view.
Listed on
Mortgage calculator
Estimated monthly payment
264 €/mo
Down payment10 % · 5.333 €
5.333 €47.994 € loan
Term
Total repayable79.215 €
Interest rate4.40 %
Representative estimate · Landomo is not a mortgage broker. · Rates updated April 2026