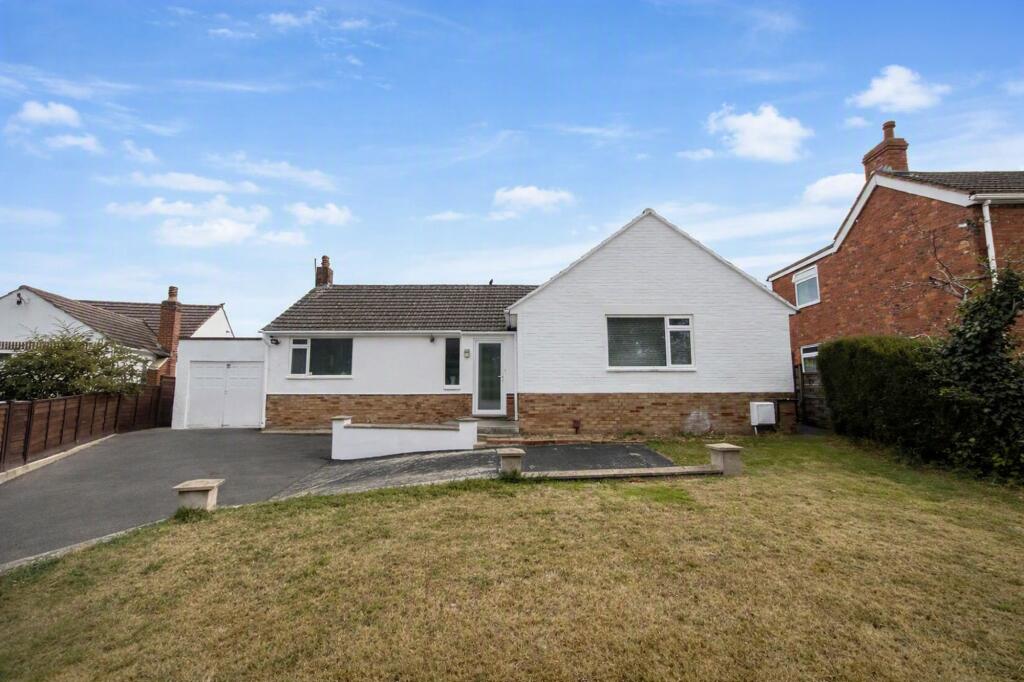
House for sale, 139 m²
Gloucester
3 bedrooms·2 bathrooms
582.127 €
4.188 €/m²
Listed Sep 9, 2026
About this listing
A large and highly individual detached bungalow set on the slopes of Cooper’s Hill, positioned within the small and well regarded Green Street on the southern edge of Brockworth.
Open countryside is close at hand, with excellent schooling, good local shopping, easy access to the M5 motorway, and Cheltenham within comfortable reach.
The spacious accommodation includes three bedrooms, with the master enjoying an ensuite and walk in wardrobe, an additional attic room, a large living room with sliding doors opening onto the beautiful, private rear garden, and a generous family bathroom featuring both a bath and separate shower cubicle.
EPC Rating: C
Porch
Double glazed obscured glass door.
Dining Hall
Fluted glass door and window. Laminate flooring. Radiator. Electricity meter. Access to loft. Airing cupboard.
Living Room
4.08m x 5.45m
Laminate flooring. Doubled glazed window to front. Sliding doors onto rear garden. Electric feature fireplace with mantle. Radiator.
Kitchen/Diner
3.1m x 3.75m
A range of base units and wall cabinets with laminate worktop over. Stainless steel sink with drainer and mixer tap. Built in electric oven with gas hob. Extractor hood with tiled splashback. Part tiled walls. Space for washing machine/dishwasher and fridge freezer. Wall mounted combi boiler. Window and door to conservatory.
Conservatory
2.26m x 3.7m
Single glazed with sliding door. Power. Plumbing for washing machine.
Bathroom
Tiled flooring. Double glazed obscured glass window to rear. Panelled bath. Shower cubicle with Mira shower. Basin. WC.
Bedroom One
3.03m x 4.07m
Double glazed window to front. Carpet flooring. Radiator. Walk-in wardrobe / cupboard.
En-Suite
Heated towel rail. Extractor. WC. Basin. Shower unit with Mira shower.
Bedroom Two
3.04m x 3.11m
Carpet flooring. Double glazed window. Built in wardrobe. Radiator.
Bedroom Three
2.22m x 3.9m
Carpet flooring. Radiator. French doors onto rear garden.
Attic Room
Accessed from hallway via loft ladder. Carpet flooring. Radiator. Two Skylight windows.
Front Garden
Large driveway. Laid to lawn with mature shrubs and hedging.
Rear Garden
Very private and surrounded by mature hedging. Garden Shed. Area of patio. Laid to lawn. Side access on both sides.
What's included
Parking
TypeDetached house
Living Area139 m²
Bedrooms3
Bathrooms2
Energy ClassC
HeatingAsk Agent
Location
Map loading soon
Neighborhood data on demand
Nearby essentials will load when this section comes into view.
Listed on
Mortgage calculator
Estimated monthly payment
2.882 €/mo
Down payment10 % · 58.213 €
58.213 €523.914 € loan
Term
Total repayable864.728 €
Interest rate4.40 %
Representative estimate · Landomo is not a mortgage broker. · Rates updated April 2026