House for sale
Mansfield
4 bedrooms·1 bathroom
388.162 €
Listed Sep 18, 2026
About this listing
haart Mansfield are delighted to present this outstanding four-bedroom detached family home, enjoying a peaceful and private setting on Digby Court, one of Mansfield Woodhouse's most sought-after addresses — private enough to feel tucked away, yet just a short stroll from the village's shops, schools and everyday amenities.
Impeccably presented from top to bottom, this is a rare opportunity to acquire a home that has been cared for to the highest possible standard throughout, offering generous and versatile living space that's ideally suited to growing families.
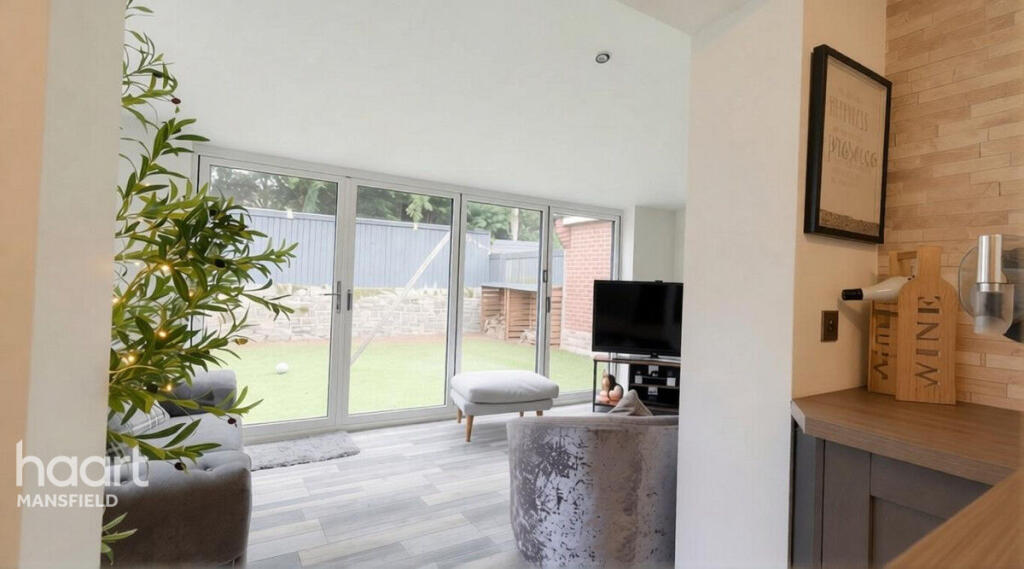
The undoubted crowning feature is the extended rear lounge, a wonderfully inviting space centred around a charming log burner, with elegant bi-fold doors opening out onto a low-maintenance, walled courtyard garden — perfect for relaxing on quieter evenings or entertaining in style on warmer days. The beautifully fitted kitchen offers an excellent range of storage and generous worktop space, ideal for busy family life, while a further, equally impressive reception room provides superbly versatile space as a formal dining room or to suit however you choose to live.
The property benefits from a further snug, a separate dining room and a re-purposed study that is currently use as a laundry room for ironing.
Upstairs, four generously proportioned bedrooms await, with the principal bedroom benefiting from its own private en-suite shower room, alongside a stylish, contemporary family bathroom fitted with a smart three-piece suite.
Outside, the garden has been thoughtfully designed for effortless, low-maintenance living, with an artificial lawn requiring minimal upkeep and a raised decked entertainment area. The standout addition is a superb, fully insulated garden room — currently configured as an entertaining bar, but equally well suited to a home office, beauty studio or therapy room, making it one of the most flexible and valuable features of the property.
To the front, a generous driveway provides off-street parking for up to four vehicles, with further access to the garage.
This is, without question, a home that must be seen to be fully appreciated.
Mansfield Woodhouse is one of the area's most popular and well-established villages, offering a rare combination of peaceful, private living and everyday convenience just north of Mansfield town centre. At its heart sits a charming historic High Street and traditional market place, surrounded by an excellent range of amenities — independent shops, supermarkets, well-regarded schools, healthcare facilities, and a lovely selection of cafés and pubs — all within easy reach, without compromising on the quiet, community feel the village is known for.
Surrounded by glorious countryside and green spaces, it's exceptionally well suited to outdoor living, with parks, woodland and open countryside nearby for walking, cycling and recreation, while the wider Sherwood Forest area makes for a superb day out.
Despite its tranquil setting, the village enjoys excellent connectivity, with its own railway station linking to Mansfield, Nottingham and Worksop, and swift road access to the A60, A38 and M1 — ideal for commuters heading to Nottingham, Sheffield and beyond.
Mansfield Woodhouse remains one of the most desirable locations in the Mansfield area — a genuinely outstanding blend of privacy, community and connectivity.
Study
8'2" x 8'8" (2.50m x 2.65m)
Great versatile room for study, dining, playroom or therapy room overlooking front elevation. Currently used by the vendor as her ironing and laundry room.
Hallway
Lounge
11'1" x 14'1" (3.40m x 4.30m)
Fabulous room overlooking the front elevation, with access to the new extension and snug.
Kitchen / Diner
8'8" x 16'4" (2.65m x 5.00m)
Fitted with a range of floor and wall cabinetry. Integral oven, microwave hob and extractor. Space for washing machine. Overlooking rear elevation. Open plan access into the new lounge and snug.
Cloakroom
With low flush WC and hand basin
Living Room
9'10" x 22'11" (3.00m x 7.00m)
Open plan Living Room / Family room with feature log burner, access to Snug area
Master Bedroom
10'9" x 11'1" (3.30m x 3.40m)
Overlooking front elevation with access to En-Suite Shower Room
Bedroom Two
8'6" x 9'2" (2.60m x 2.80m)
Overlooking rear elevation
Bedroom Three
8'0" x 8'2" (2.45m x 2.50m)
Overlooking rear elevation
Bedroom Four
7'0" x 8'6" (2.15m x 2.60m)
Overlooking front elevation
Family Bathroom
5'2" x 8'2" (1.60m x 2.50m)
Fitted with white 3 piece suite comprising a bath with shower and screen over, low flush WC and hand basin
Ensuite Shower Room
With Shower cubicle, low flush WC and hand basin
Garage
Garden Room
Snug
6'6" x 8'2" (2.00m x 2.50m)
Currently use as a TV / Computer entertainment zone
Disclaimer
haart offer a professional, ARLA accredited Lettings and Management Service. If you are considering renting your property in order to purchase, are looking at buy to let or would like a free review of your portfolio, please call the Lettings Manager on the above number.
haart is the seller's agent for this property. Your conveyancer is legally responsible for ensuring any purchase agreement fully protects your position. We make detailed enquiries of the seller to ensure the information provided is as accurate as possible. Please inform us if you become aware of any information being inaccurate.
Photos in this listing may be digitally enhanced or altered for illustrative or marketing purposes. Where applicable, furniture, decoration, landscaping or other features shown may not reflect the property in its current form. Please refer to the description and ask the agent to confirm the current condition and features before relying on any image.
What's included
Garden
Parking
TypeDetached house
Bedrooms4
Bathrooms1
HeatingDouble Glazing, Gas Central, Wood Burner
MunicipalityMansfield
Location
Map loading soon
Neighborhood data on demand
Nearby essentials will load when this section comes into view.
Listed on
Mortgage calculator
Estimated monthly payment
1.922 €/mo
Down payment10 % · 38.816 €
38.816 €349.346 € loan
Term
Total repayable576.601 €
Interest rate4.40 %
Representative estimate · Landomo is not a mortgage broker. · Rates updated April 2026