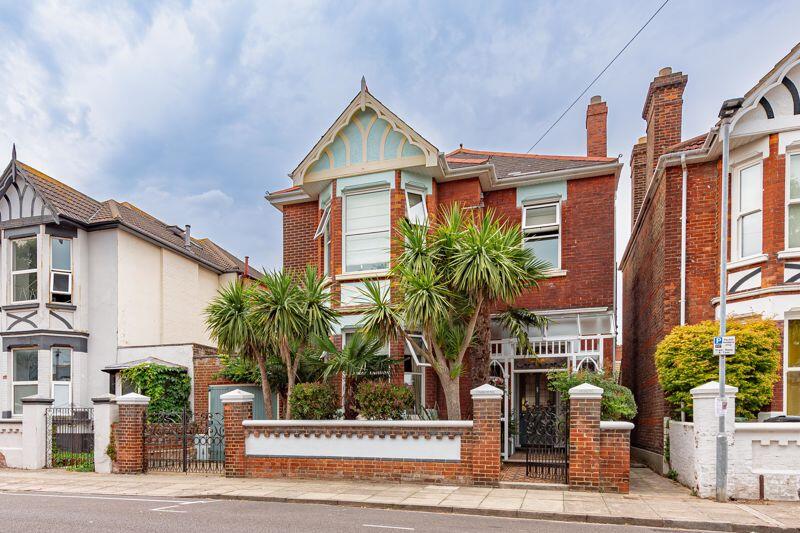
House for sale, 344 m²
Portsmouth
5 bedrooms·3 bathrooms
1.417.686 €
4.121 €/m²
Listed Sep 30, 2026
About this listing
Step inside this exceptional detached family home in Bembridge Crescent, where over 3,700 square feet of impeccably designed, modern living space awaits. Flooded with natural light, the spacious and practical layout offers the perfect environment for both family life and entertaining. The property seamlessly flows from room to room, with multiple reception areas and a contemporary kitchen that forms the heart of the home. A true highlight is the versatile basement area, a flexible space perfect for a home cinema, gym, or games room, offering a superb escape from the main living areas. Upstairs, generous bedrooms provide a peaceful retreat, including a principal suite with one of the four bathrooms being en-suite here. The property culminates in a thoughtfully planned hard-landscaped westerly rear garden that provides a beautiful, low-maintenance retreat for al fresco dining and relaxation. Situated in a highly requested location, this is a rare opportunity to acquire a substantial and stylish residence that perfectly blends scale with contemporary elegance.
Entrance Hall
Living Room
20' 5'' x 15' 8'' (6.22m x 4.77m)
Drawing Room
15' 7'' x 14' 8'' (4.75m x 4.47m)
Kitchen Diner/Family Room
33' 5'' x 14' 8'' (10.18m x 4.47m)
Office
10' 9'' x 7' 0'' (3.27m x 2.13m)
W.C.
7' 0'' x 3' 7'' (2.13m x 1.09m)
Boiler Room
3' 7'' x 3' 5'' (1.09m x 1.04m)
Bedroom
14' 3'' x 10' 4'' (4.34m x 3.15m)
Bedroom
18' 2'' x 11' 7'' (5.53m x 3.53m)
En-suite
10' 8'' x 9' 5'' (3.25m x 2.87m)
Walk in Wardrobe
9' 5'' x 7' 3'' (2.87m x 2.21m)
Landing
16' 10'' x 11' 1'' (5.13m x 3.38m)
Bedroom
14' 8'' x 14' 1'' (4.47m x 4.29m)
Family Bathroom
11' 1'' x 9' 10'' (3.38m x 2.99m)
Bedroom
14' 1'' x 11' 2'' (4.29m x 3.40m)
Bedroom
19' 5'' x 9' 11'' (5.91m x 3.02m)
2nd En-Suite
9' 11'' x 4' 4'' (3.02m x 1.32m)
Lower Landing
10' 5'' x 9' 5'' (3.17m x 2.87m)
Family Room (Basement)
19' 1'' x 14' 4'' (5.81m x 4.37m)
Utility Room
11' 3'' x 9' 5'' (3.43m x 2.87m)
Storage
10' 6'' x 5' 7'' (3.20m x 1.70m)
Further Storage
9' 5'' x 2' 10'' (2.87m x 0.86m)
What's included
Garden
Cellar
TypeDetached house
Living Area344 m²
Bedrooms5
Bathrooms3
HeatingAsk Agent
Location
Map loading soon
Neighborhood data on demand
Nearby essentials will load when this section comes into view.
Mortgage calculator
Estimated monthly payment
7.020 €/mo
Down payment10 % · 141.769 €
141.769 €1.275.917 € loan
Term
Total repayable2.105.920 €
Interest rate4.40 %
Representative estimate · Landomo is not a mortgage broker. · Rates updated April 2026