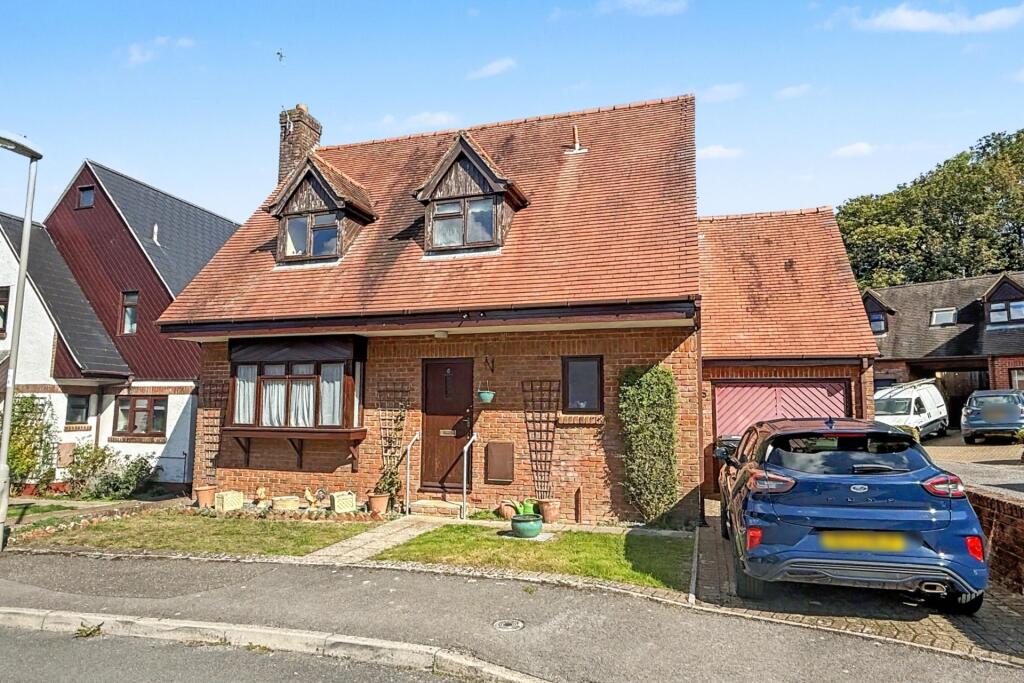
House for sale
Salisbury
3 bedrooms·2 bathrooms
354.421 €
Listed Oct 1, 2026
About this listing
A THREE BEDROOM DETACHED HOUSE WITH DRIVEWAY AND GARAGE
Situated in a highly sought-after position within Paddock Close, Sixpenny Handley, this spacious three-bedroom detached property offers fantastic potential for buyers looking to put their own stamp on a home requiring light cosmetic enhancement.
Stepping inside, you are welcomed into the ground floor accommodation, which features a practical cloakroom/W.C. off the main hallway. The dual-aspect lounge runs the entire depth of the house from front to back, filling the space with natural light and opening directly onto the rear garden through patio doors.
Towards the rear, the kitchen/diner provides a well-proportioned heart to the home with functional storage, counter space, and its own direct access out to the back garden.
Moving upstairs, the first floor opens to three versatile bedrooms and a main family bathroom. The principal bedroom benefits from its own private en-suite shower room, while the remaining two bedrooms offer flexible space ideal for family, guests, or a home office.
Stepping outside into the rear garden, a patio area sits immediately adjoined to the back of the house, creating a nice setting for outdoor seating before opening up onto the lawn.
At the front of the house is a garden laid to lawn together with a driveway that leads up to the attached single garage. the garage benefits from power, lighting and a personal door to the rear.
This property represents a wonderful opportunity in a popular village location, with viewing highly recommended.
Further benefits include Oil fired central heating and timber framed single glazing. Council Tax Band D
Agents Note - Some of the pictures shown have been enhanced using AI
Additional Information
Tenure: Freehold
Parking: Driveway & Garage
Utilities:
Mains Electricity
Mains Water - metered
Drainage: Mains Drainage
Broadband: Refer to Ofcom website
Mobile Signal: Refer to Ofcom website
Flood Risk: For more information refer to gov.uk, check long term flood risk
Lounge / Diner 5.49m (18'0) x 3.21m (10'6)
En-suite 1.81m (5'11) x 1.78m (5'10)
Kitchen / Breakfast Room 2.87m (9'5) x 4.35m (14'3)
Bedroom 1 3.58m (11'9) x 2.83m (9'3)
Bedroom 2 3.17m (10'5) x 2.75m (9'0)
Bedroom 3 3.19m (10'6) x 2.73m (8'11)
Bathroom 1.85m (6'1) x 1.79m (5'10)
ALL MEASUREMENTS QUOTED ARE APPROX. AND FOR GUIDANCE ONLY. THE FIXTURES, FITTINGS & APPLIANCES HAVE NOT BEEN TESTED AND THEREFORE NO GUARANTEE CAN BE GIVEN THAT THEY ARE IN WORKING ORDER. YOU ARE ADVISED TO CONTACT THE LOCAL AUTHORITY FOR DETAILS OF COUNCIL TAX. PHOTOGRAPHS ARE REPRODUCED FOR GENERAL INFORMATION AND IT CANNOT BE INFERRED THAT ANY ITEM SHOWN IS INCLUDED. These particulars are believed to be correct but their accuracy cannot be guaranteed and they do not constitute an offer or form part of any contract. Solicitors are specifically requested to verify the details of our sales particulars in the pre-contract enquiries, in particular the price, local and other searches, in the event of a sale. Should your offer on this property be accepted, a Buyer Compliance Administration Fee of £42 including VAT per purchaser will be payable.
This fee covers the cost of the identity verification and compliance checks that we are required to undertake under UK Anti-Money Laundering Regulations before the transaction can proceed and is non refundable.
VIEWING
Strictly through the vendors agents Goadsby
What's included
Garden
Garage
TypeDetached house
Bedrooms3
Bathrooms2
HeatingGas
Location
Map loading soon
Neighborhood data on demand
Nearby essentials will load when this section comes into view.
Listed on
Mortgage calculator
Estimated monthly payment
1.755 €/mo
Down payment10 % · 35.442 €
35.442 €318.979 € loan
Term
Total repayable526.480 €
Interest rate4.40 %
Representative estimate · Landomo is not a mortgage broker. · Rates updated April 2026