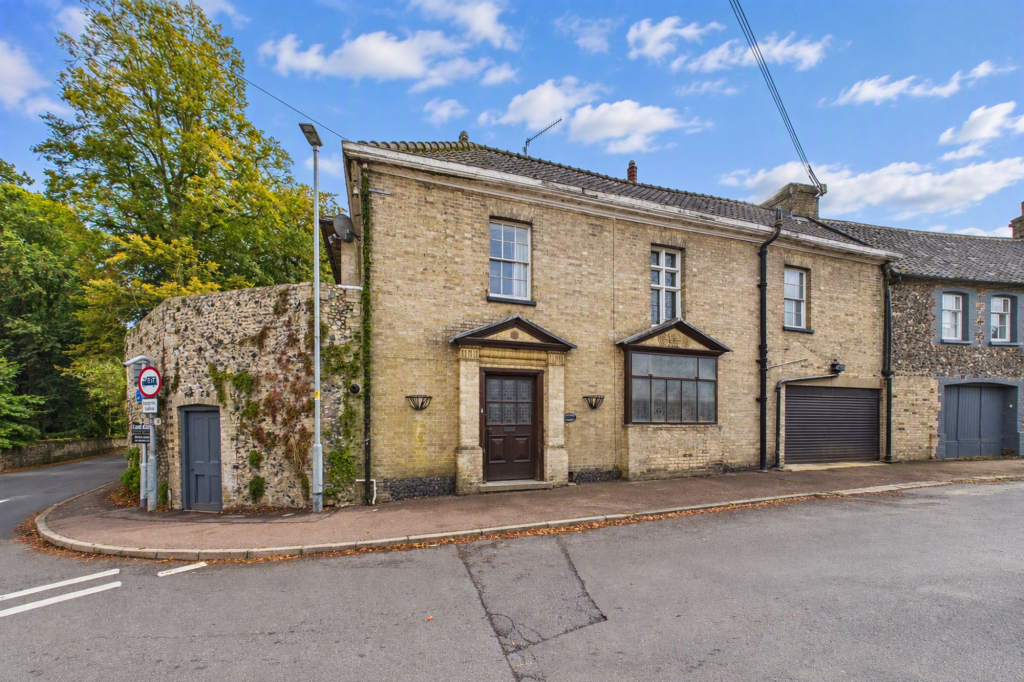
House for sale, 378 m²
Thetford
5 bedrooms·2 bathrooms
719.295 €
1.903 €/m²
Listed Nov 5, 2026
About this listing
Steeped in history and dating from the pre-1800 era, this exceptional character home showcases an abundance of original architectural features and timeless elegance throughout. From the moment you step inside, the property impresses with its magnificent handcrafted timber detailing, intricate carved woodwork, grand fireplaces and striking staircase, all of which reflect the craftsmanship of a bygone age.
The accommodation offers a series of beautifully proportioned reception rooms, featuring high ceilings, large sash-style windows and attractive bay-fronted aspects that flood the interiors with natural light. Rich period charm is evident at every turn, with decorative mouldings and impressive fireplaces creating a warm and inviting atmosphere.
The grand entrance hall serves as a true focal point of the home, complete with ornate timber panelling and a sweeping staircase, whilst the elegant reception spaces provide excellent versatility for both family living and entertaining. Large windows frame attractive views of the surrounding grounds, further enhancing the sense of space and character.
A truly unique property where period grandeur, original craftsmanship and timeless appeal combine to create an unforgettable family home.
EPC Rating: F
Entrance Hall
4.96m x 4.57m
Feature fireplace with surround, built-in storage, decorative mosaic tile flooring, wall panelling, with door to utility room, and opening to lobby.
Lobby
5.0m x 4.39m
Decorative stained glass window to front, doors to lounge, dining room, and hallway, with radiator, parquet wood flooring, and stairs to first floor landing.
Hallway
1.02m x 5.18m
Doors to kitchen / breakfast room and garage, with wall panelling, and tiled flooring.
Kitchen / Breakfast Room
6.35m x 5.75m
Two windows to rear, further high level stained glass window to rear, feature log burner with surround, base units with worktop over, inset 1.5 bowl sink unit with mixer tap over, space for freestanding cooker with cooker hood over, fridge / freezer, and dishwasher, with wall panelling, tiled flooring, and doors to storage cupboard / pantry, rear garden, and dining room.
Storage Cupboard / Pantry
6.46m x 1.62m
With tiled flooring, and hot water cylinder.
Dining Room
5.29m x 6.66m
Two windows to rear complete with shutters, feature fireplace with surround, with radiator, wooden flooring, and door returning to the lobby.
Lounge
5.29m x 6.7m
Large bay window to rear complete with shutters, further window to rear complete with shutters, windows open for full height access to covered veranda, feature fireplace with surround, with two radiators, wooden flooring, and door to library.
Library
7.04m x 4.67m
Windows to front and rear, feature fireplace with surround, with radiator, wooden flooring, and doors to lounge, rear garden, and utility.
Utility
6.07m x 3.09m
Window to side, wall mounted gas fired boiler, hot water cylinder, space for freestanding washing machine and tumble dryer, with tile effect vinyl flooring, and doors to side and returning to the entrance hall.
Garage
3.64m x 6.07m
Electric roller door to front, mains power and lighting connected, with single door leading to the cellar.
Cellar
4.41m x 5.18m
The property benefits from a generous cellar proving additional storage.
First Floor Landing
1.15m x 4.95m
Decorative stained glass window to front, doors to all bedrooms, family bathroom, and Jack and Jill shower room, with wooden flooring, and further stained glass skylight.
Bedroom 1
5.39m x 4.3m
Window to rear, built-in storage cupboard, with radiator, wooden flooring, and door to Jack and Jill shower room.
Jack & Jill Shower Room
1.09m x 2.28m
Frosted windows to rear and side, shower cubicle with mixer tap shower, low level W/C, wash basin with individual taps over, with heated towel rail, wooden flooring, and doors to bedroom 1 via turret, and returning to the first floor landing.
Bedroom 2
5.18m x 4.39m
Window to rear, with radiator, and wooden flooring.
Bedroom 3
4.63m x 4.61m
Duel aspect windows to front and side, with built-in storage, and wooden flooring.
Bedroom 4
4.11m x 2.43m
Window to rear, with wooden flooring.
Bedroom 5
4.08m x 2.36m
Window to rear, with wooden flooring.
Bathroom
3.51m x 2.75m
Frosted window to front, bath with mixer tap over, separate shower cubicle with mixer tap shower, low level W/C, wash basin with individual taps over, with doors to storage cupboard, heated towel rail, partial wall tiling, and tile effect vinyl flooring.
Agents Note
This property falls under a band G for the local council tax and costs approximately £4,191.15 per annum for 2026/27.
Please be advised that there is a Tree Preservation Order (TPO) affecting a tree/tree(s) within the property's boundary. Any works to the protected tree(s), including pruning, lopping, or removal, may require prior consent from the Local Planning Authority. Prospective purchasers are advised to make their own enquiries regarding any restrictions or obligations associated with the TPO.
We have been advised by our vendor that a piece of land opposite the property, is intended to be included within the transaction. Interested parties should note that this will need to be confirmed by their legal representative. For more information, please contact the office.
Anti-Money Laundering Regulations
We are legally required to carry out anti-money laundering (AML) checks on all sellers and buyers. Although Lawsons Estate Agents remains responsible for ensuring that these checks, and any ongoing monitoring, are completed correctly, the initial identity and verification checks are carried out on our behalf by Landmark who will contact you once you have instructed us to act on your sale, or once your offer on a property has been accepted. The cost of these checks is £25 (including VAT) per person. This fee covers the cost of obtaining the relevant data, together with any manual checks and monitoring that may be required. The fee must be paid in advance directly to Lawsons Estate Agents before we are able to market your property (for sellers) or issue a memorandum of sale (for buyers). This fee is non-refundable. Lawsons Estate Agents will receive a proportion of this fee in order to compensate us for our role in providing and administering these checks.
Front Garden
The property is approached directly from the public pathway, with front door to entrance hall, and an electric roller door to the integral garage.
Rear Garden
The rear garden is a particular feature of the property, providing a superb expanse of mature grounds that offer a high degree of privacy and seclusion. Predominantly laid to lawn, the garden is bordered by an abundance of established trees, shrubs and planting, creating a peaceful and picturesque setting ideal for both relaxation and entertaining. Immediately adjoining the rear of the house is a charming covered terrace draped with mature climbing plants including a fruiting grape vine, providing an attractive space for outdoor dining whilst enjoying views across the gardens. The plot continues down to the banks of the River Thet, offering a truly unique waterside aspect and a wonderful opportunity to enjoy the natural beauty of the surrounding environment. This exceptional outdoor space perfectly complements the character and grandeur of the property, creating a rare and highly desirable setting.
Parking - Garage
The property benefits from a integral garage, with electric roller door to front, mains power and lighting connected, and single doors leading to the cellar and hallway.
Parking - On street
Further on-street parking is available nearby on a first come, first served basis. For more information, please contact the office.
Disclaimer
No appliances have been tested and these details and measurements are produced as a guide only and do not constitute any form of contract or warranty. Please make your own investigations and survey as to the condition of any items mentioned. Photographs may illustrate certain items that are not included in the sale.
Viewing
Strictly by an appointment via Lawson's Estate Agents.
Financial Advice
Lawson's Estate Agents are able to offer an independent mortgage and insurance service free of charge and without obligation. Please call to make an appointment.
What's included
Garage
Cellar
Fireplace
TypeSemi-detached house
Living Area378 m²
Bedrooms5
Bathrooms2
Energy ClassF
HeatingGas Central, Wood Burner
MunicipalityThetford
Location
Map loading soon
Neighborhood data on demand
Nearby essentials will load when this section comes into view.
Listed on
Mortgage calculator
Estimated monthly payment
3.562 €/mo
Down payment10 % · 71.930 €
71.930 €647.365 € loan
Term
Total repayable1.068.486 €
Interest rate4.40 %
Representative estimate · Landomo is not a mortgage broker. · Rates updated April 2026