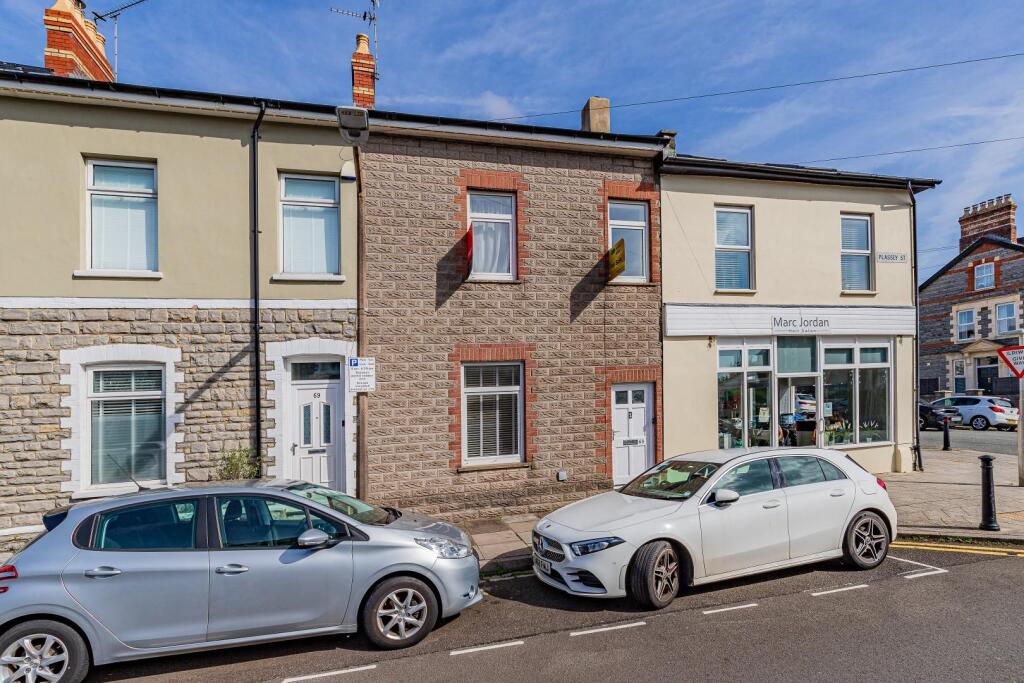
House for sale, 131 m²
Cardiff
4 bedrooms·2 bathrooms
393.865 €
3.007 €/m²
Listed Oct 27, 2026
About this listing
For sale with no on going chain and immediate occupation. Spacious mid terrace located in the heart of the town center - walking distance to the shops.
Catchment for the very popular Albert Road Primary & Stanwell Secondary Schools.
Found in general good order throughout.
Benefitting from a concealed staircase rising to 2 part converted attic rooms.
Briefly comprising a porch, hall, lounge, large sitting room, modern fitted kitchen - built in oven, hob & hood plus dishwasher, stylish shower room/utility - washing machine. To the first floor there are 3 bedrooms with access to bedroom 4 from bedroom 3 plus there is a modern bathroom.
Complimented with upvc double glazing and gas central heating - replacement combination boiler.
Enclosed rear courtyard garden.
Viewing highly recommended.
Porch - Tiled floor.
Hall - Door to the lounge and direct opening into the sitting room.
Lounge - 4.09m max x 3.30m (13'5" max x 10'10") - Window to front, Tv point, telephone point.
Sitting Room - 5.38m max x 4.29m max (17'8" max x 14'1" max) - Exceptionally spacious main living room, window to rear, stairs rise to the first floor with exposed natural stone wall.
Kitchen - 4.57m max x 3.05m (15' max x 10') - Contemporary Hi Gloss wall and base units - laminate worktop with break fast bar and an inset stainless steel one & half bowl sink & drainer with mixer tap, built in oven, hob & cooker hood, plumbed for dishwasher, side French doors into the garden.
Shower Utility - 2.97m x 2.21m (9'9" x 7'3") - Stylishly appointed suite comprising large shower area with glass screen, pedestal wash hand basin and close coupled wc, window to rear, heated chrome towel rail, base cupboard with plumbing for washing machine.
First Floor Landing - Exposed natural stone wall, door concealing stairs to the attic rooms plus generous cupboard under.
Bedroom 1 - 5.28m max x 3.25m (17'4" max x 10'8") - Master double bedroom, 2 windows to front,
Bedroom 2 - 3.56m max x 3.18m (11'8" max x 10'5") - Double bedroom, window to rear.
Bedroom 3 - 3.76m max x 3.12m (12'4" max x 10'3") - Generous bedroom, window to side, access to bedroom 4
Bedroom 4 - 3.12m x 2.59m (10'3" x 8'6") - Double bedroom, window to rear, cupboard housing the gas combination boiler.
Bathroom - Modern white suite comprising a panel bath with shower over & glass screen, pedestal wash hand basin and close coupled wc, tiled surround, heated chrome towel rail, window to side.
Attic 1 - 5.18m x 3.23m max (17' x 10'7" max) - Velux roof window to rear, mostly boarded floor.
Attic 2 - 5.18m x 3.30m max (17' x 10'10" max) - Velux roof window to front, mostly boarded floor.
Garden - Enclosed paved rear courtyard garden.
Information - We believe the property is Freehold.
Council Banding - Band E £2,596.01 (2025-2026)
What's included
Terrace
Garden
TypeTerraced house
Living Area131 m²
Bedrooms4
Bathrooms2
HeatingGas Central
Location
Map loading soon
Neighborhood data on demand
Nearby essentials will load when this section comes into view.
Listed on
Mortgage calculator
Estimated monthly payment
1.950 €/mo
Down payment10 % · 39.387 €
39.387 €354.478 € loan
Term
Total repayable585.071 €
Interest rate4.40 %
Representative estimate · Landomo is not a mortgage broker. · Rates updated April 2026