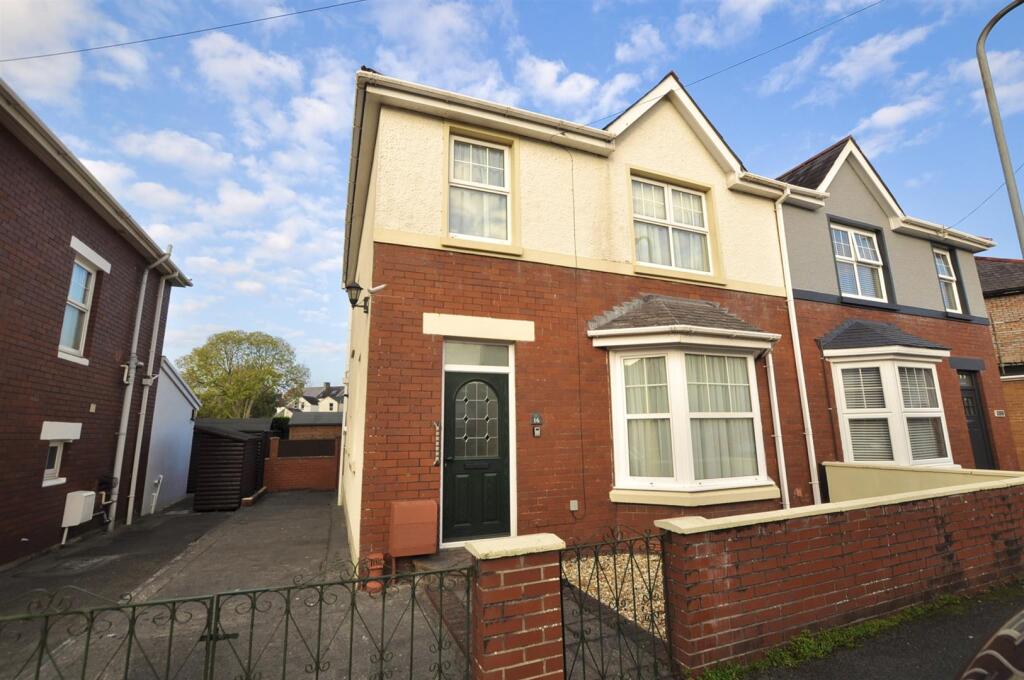
House for sale
Carmarthen, Johnstown
3 bedrooms·1 bathroom
317.555 €
Listed Nov 6, 2026
About this listing
A semi-detached property situated in a popular residential area of Carmarthen, within easy walking distance of the town centre and local amenities. The accommodation comprises 2 reception rooms, kitchen, 3 bedrooms and family bathroom, together with an enclosed rear garden, wooden garden shed and tandem parking for 2 vehicles. No onward chain.
A semi-detached property situated in a sought-after residential location, with Myrddin Crescent being a popular area of Carmarthen. The property benefits from off-road parking for up to 2 vehicles in tandem, together with additional on-street parking. The property is conveniently situated within Carmarthen, close to a range of local amenities and within a short walking distance of the town centre, shops and everyday facilities.
No Onward Chain
Entrance Hallway - A bright spacious entrance hallway featuring an attractive original staicase, leading to the first floor. The hallway benefits from a uPVC double-glazed window to the side elevation, original Parquet flooring. Original wooden doors
Reception Room - 3.36m x 3.88m (11'0" x 12'8" ) - Bright and airy room with uPVC double glazed bay window to the fore. Double panelled radiators thermostatically controlled. Feature fireplace with wooden surround and tiled insert with open gas fire. Picture rails and ceiling rose.
Living Room - 4.03m x 3.34m (13'2" x 10'11") - Bright and airy living room with uPVC double glazed door leading out onto the rear garden. Double panelled radiators thermostatically controlled. Feature fireplace with wooden surround and tiled insert with open gas fire. Picture rails and ceiling rose. Openway leading into the kitchen.
Kitchen - 3.01m x 2.72m (9'10" x 8'11") - Fitted with a range of wall and base units with cream-coloured door and drawer fronts, complemented by a granite-effect work surface incorporating a stainless steel sink. There is space and plumbing for a washing machine, together with space for a cooker and fridge/freezer. A bi-fold door provides access to a useful under-stairs pantry, which benefits from a uPVC double-glazed window to the side elevation. The kitchen also houses a gas-fired combination boiler serving the domestic hot water and central heating systems. uPVC double glazed door leading out in the rear garden.
First Floor Landing - uPVC double glazed window to the side elevation. Doors leading to three bedrooms and family bathroom.
Bathroom - 2.70m x 2.62m (8'10" x 8'7" ) - Closed coupled economy flush WC, pedestal wash hand basin with stainless steel tap fittings and a large corner shower enclosure with shower fitments over. Fitted airing/storage cupboards. Single-panelled radiator with thermostatic control. Part Tiled. Two frosted uPVC double glazed windows.
Bedroom 1 - 3.72m x 3.01m (12'2" x 9'10" ) - uPVC double glazed window looking out to the fore. Single panelled radiator. Picture rail.
Bedroom 2 - 2.72m x 2.71m (8'11" x 8'10" ) - uPVC double glazed window looking out to the fore. Single panelled radiator. Picture rail.
Bedroom 3 - 3.71m x 3.40m (12'2" x 11'1") - uPVC double glazed window looking out to the rear. Single panelled radiator. Picture rail.
Rear Garden - The rear garden is enclosed and features a variety of established shrubs and foliage, together with a wooden garden shed providing useful external storage.
What's included
Garden
Parking
TypeSemi-detached house
Bedrooms3
Bathrooms1
HeatingAsk Agent
MunicipalityCarmarthen
Location
Map loading soon
Neighborhood data on demand
Nearby essentials will load when this section comes into view.
Listed on
Mortgage calculator
Estimated monthly payment
1.572 €/mo
Down payment10 % · 31.756 €
31.756 €285.799 € loan
Term
Total repayable471.716 €
Interest rate4.40 %
Representative estimate · Landomo is not a mortgage broker. · Rates updated April 2026