House for sale
Stoke-on-Trent
4 bedrooms·2 bathrooms
746.578 €
Listed Sep 20, 2026
About this listing
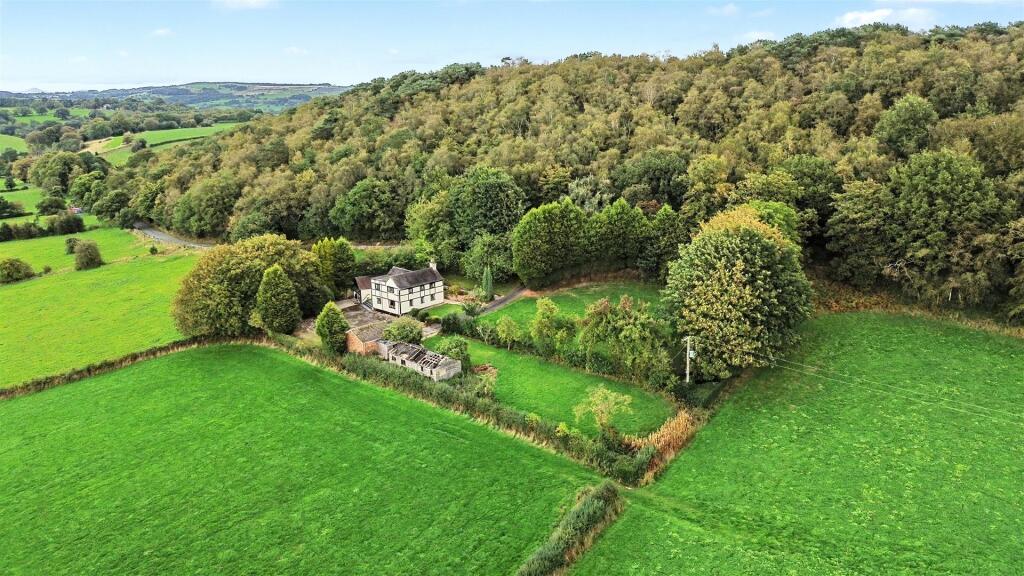
* The sale of Little Bradshaw Farm presents the rare opportunity to purchase a substantial detached dwelling located in a highly regarded area between Rudyard and Longsdon enjoying some outstanding views over the surrounding countryside.
* The property requires updating and improvement but offers a fantastic opportunity to put your own stamp on the property and create your dream home.
* Approached via a double entrance driveway the property stands on a large plot of around an acre (0.96 acres) of lawned gardens, mature trees and shrubs and a large detached double garage all backing on to open fields.
* Benefiting from oil fired central heating, the accommodation briefly comprises: Entrance Porch, Entrance Hall, Utility Room, W.c x 2, Three Reception Rooms and Kitchen to the ground floor. Landing Area, Four Bedrooms, Bathroom and separate Shower Room to the first floor.
* The location offers a delightful rural setting but with easy road access into the popular market town of Leek and excellent road links towards Macclesfield and the Potteries.
* Don’t miss this superb opportunity to make Little Bradshaw Farm your next family home.
* The property is offered For Sale with No Upward Chain involved.
Entrance Porch - Tiled floor. Access to:
Entrance Hall - Radiator. Stairs off. Rear door.
Utility Room - Wall and base units. Stainless steel sink unit with drainer and mixer tap. Plumbing point. Radiator.
Sitting Room - Radiator x 2. Electric fire. Front door.
W.C - W.c. Wash basin. Access to boiler.
Inner Hallway - Radiator. Storage cupboard.
W.C - W.c. Wash basin. Heated towel rail.
Living Room - Radiator. Electric fire.
Dining Room - Radiator.
Kitchen - Wall and base units. Ceramic sink unit with drainer, rinser bowl and mixer tap. Electric hob and extractor unit. Oven and grill. Radiator. Tiled floor.
First Floor -
Landing Area - Radiator. Loft access.
Bedroom - Radiator.
Bedroom - Radiator.
Bedroom - Radiator. Fitted wardrobes.
Bedroom - Radiator.
Shower Room - Shower cubicle. W.c. Wash basin. Radiator.
Bathroom - Bath. Wash basin. Radiator. Airing cupboard.
Outside - Approached via a double entrance driveway the property stands on a large plot of around an acre (0.103) of lawned gardens, mature trees and shrubs and a large detached double garage all backing on to open fields.
What Three Words - ///starting.awkward.flop
What's included
Garden
Parking
TypeDetached house
Bedrooms4
Bathrooms2
HeatingAsk Agent
Location
Map loading soon
Neighborhood data on demand
Nearby essentials will load when this section comes into view.
Listed on
Mortgage calculator
Estimated monthly payment
3.697 €/mo
Down payment10 % · 74.658 €
74.658 €671.920 € loan
Term
Total repayable1.109.014 €
Interest rate4.40 %
Representative estimate · Landomo is not a mortgage broker. · Rates updated April 2026