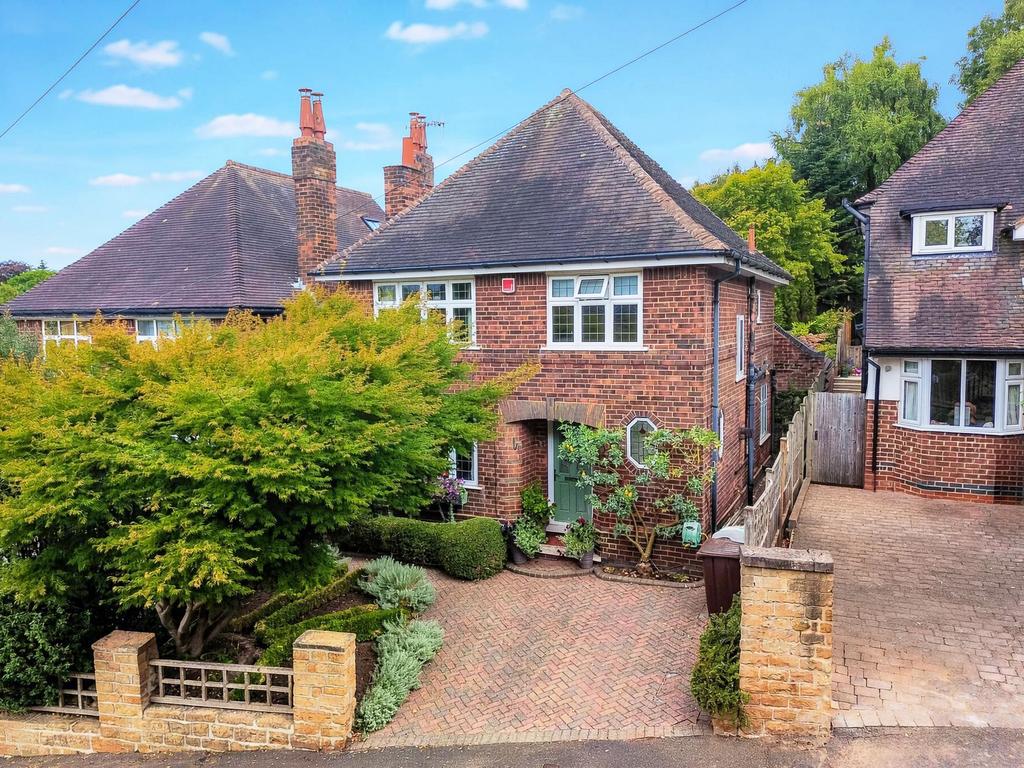
House for sale, 117 m²
Nottingham
3 bedrooms·2 bathrooms
708.215 €
Listed Oct 3, 2026
About this listing
GUIDE PRICE £600,000-£625,000 A beautifully presented traditional extended detached home in the highly sought-after Mapperley Park, occupying a larger-than-average plot in a quiet yet wonderfully convenient setting. With generous and versatile accommodation, this property offers an enviable opportunity for families and those seeking a spacious home close to local shops, excellent amenities, schools, regular bus links and Nottingham city centre. Stepping inside, the welcoming entrance hallway immediately sets the tone with its warm wood finish flooring and excellent storage alongside a ground floor WC for added convenience. A utility/cloakroom benefits from fitted sliding-door storage providing useful household space cleverly incorporating hidden utility facilities with room for a freestanding appliance. The bright and spacious front-aspect lounge is a lovely place to relax, featuring an attractive fireplace as a focal point. From here, the accommodation flows naturally into the rear-aspect dining room, where French doors and adjoining half-height windows create a wonderful outlook across the garden and provide an inviting connection with the outside. The modern fitted kitchen is both stylish and practical, featuring a generous range of units. Integrated appliances include a fridge freezer, dishwasher, double oven, hob and cooker hood, while the granite worktops incorporate a grooved drainer and one-and-a-half undercounter sink. From the kitchen, you step into the family room, a delightful space with wood finish flooring and feature French doors overlooking the rear garden. This versatile room provides an excellent setting for family time, entertaining or simply enjoying the garden views. The first floor offers a spacious landing with loft access and leads to three well-proportioned bedrooms. The principal bedroom is positioned to the rear and enjoys delightful garden views, alongside a superb four-piece en-suite shower room featuring a mains shower, semi-recessed basin, back-to-wall WC and bidet, all incorporated within fitted furniture alongside underfloor heating. The second bedroom is a generous front-aspect double with carpeting, while the third bedroom is a front-aspect single with attractive wood finish flooring, offering flexibility for a child's room, study or dressing room. Completing the accommodation is the four-piece family bathroom, equipped with a separate shower enclosure with electric shower, bath, semi-recessed basin with storage below, underfloor heating, white towel radiator and back-to-wall WC. One of the property's most outstanding features is undoubtedly the spectacular rear garden. Set within a larger-than-average plot, this beautiful outdoor space is filled with mature planting and established trees, creating a wonderfully leafy and private setting. A large, paved patio provides an ideal area for outdoor dining and entertaining, while a pergola creates an inviting seating area for relaxing and enjoying the garden throughout the seasons. Further up the garden is a large green house and raised beds. A garden shed adds useful storage, while the generous proportions offer plenty of scope for children to play and for outdoor gatherings. To the front, mature planting creates an attractive approach to the property, complemented by a block-paved driveway providing valuable off-street parking. With its versatile accommodation, sought-after location and exceptional gardens, this is a wonderful home with space, character and plenty to enjoy. Please note that a portion of the rear garden is held under a separate title from the main property and is included in the sale.
What's included
Garden
Parking
TypeDetached house
Living Area117 m²
Bedrooms3
Bathrooms2
HeatingGas Central
Location
Map loading soon
Neighborhood data on demand
Nearby essentials will load when this section comes into view.
Mortgage calculator
Estimated monthly payment
3.507 €/mo
Down payment10 % · 70.822 €
70.822 €637.393 € loan
Term
Total repayable1.052.027 €
Interest rate4.40 %
Representative estimate · Landomo is not a mortgage broker. · Rates updated April 2026