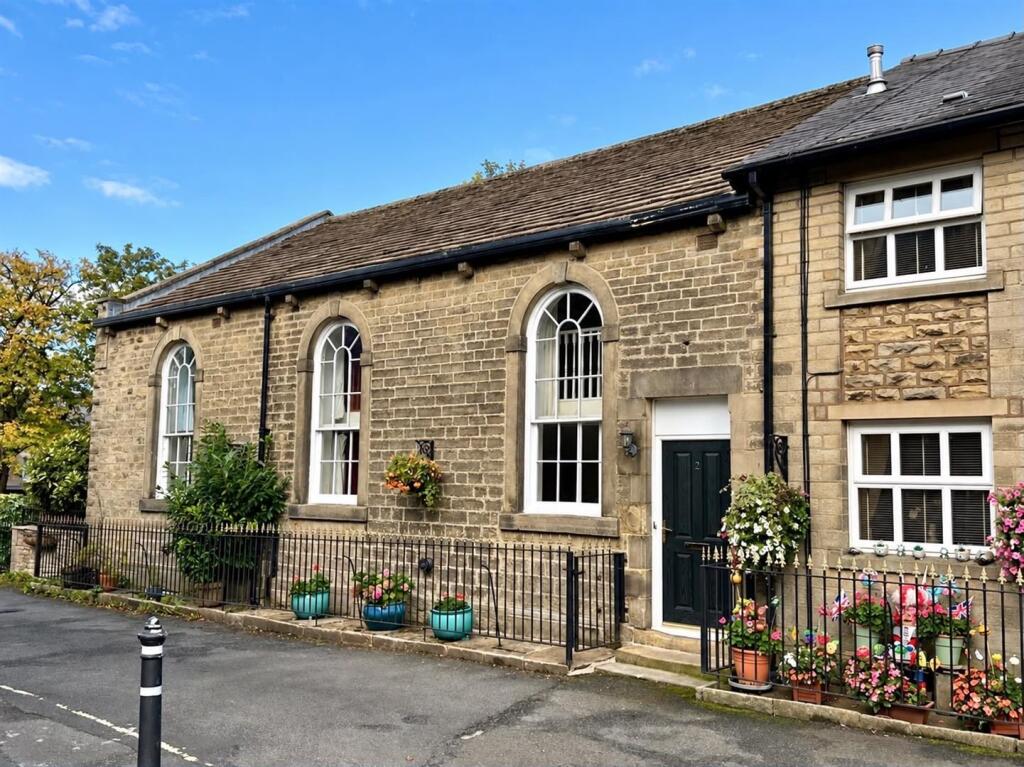
House for sale, 186 m²
Stockport
3 bedrooms·1 bathroom
353.869 €
1.903 €/m²
Listed Sep 16, 2026
About this listing
Occupying a convenient position close to the heart of popular Chapel-en-le-frith, a superb, stone-built, Grade II listed period property. Deceptive accommodation of over 2000 sqft arranged over four floors, this versatile home would suit many types of buyers. Beautiful full height arched windows spanning the ground and first floor are a stand out feature. Comprising: entrance vestibule, 24ft living room, separate dining room, breakfast kitchen, lower ground floor utility room, store room and 22ft family room, to the first floor there are three double bedrooms (one of which is a delightful master bedroom with galleried landing and additional study). Externally, there is an enclosed private paved garden and allocated parking. No Chain and viewing recommended.
Ground Floor -
Entrance Vestibule -
Living Room - 7.44m x 4.34m (24'5 x 14'3) -
Dining Room - 4.60m x 3.73m (15'1 x 12'3) -
Kitchen - 4.42m x 2.49m (14'6 x 8'2) -
Rear Hall -
Basement -
Hall -
Utility Room - 3.91m x 2.39m (12'10 x 7'10) -
Games Room - 6.73m x 3.84m (22'1 x 12'7) -
First Floor -
Landing -
Bedroom Two - 4.57m max x 3.58m (15'0 max x 11'9) -
Bedroom Three - 4.39m x 3.00m (14'5 x 9'10) -
Bathroom - 3.45m x 2.39m (11'4 x 7'10) -
Master Bedroom - 4.37m x 4.19m (14'4 x 13'9) -
Second Floor -
Galleried Landing -
Study - 4.62m x 3.05m (15'2 x 10'0) -
Outside -
Garden And Allocated Parking -
Agents Notes - Hmrc Compliance - To be able to sell or purchase a property in the United Kingdom all agents have a legal requirement to conduct Identity checks on all customers involved in the transaction to fulfil their obligations under Anti Money Laundering regulations. We outsource this check to a third party and a charge will apply. Ask the branch for further details.
What's included
Garden
TypeTownhouse
Living Area186 m²
Bedrooms3
Bathrooms1
HeatingGas Central
Location
Map loading soon
Neighborhood data on demand
Nearby essentials will load when this section comes into view.
Listed on
Mortgage calculator
Estimated monthly payment
1.752 €/mo
Down payment10 % · 35.387 €
35.387 €318.482 € loan
Term
Total repayable525.659 €
Interest rate4.40 %
Representative estimate · Landomo is not a mortgage broker. · Rates updated April 2026