House for sale
Worthing, Goring-by-Sea
3 bedrooms·1 bathroom
358.273 €
Listed Oct 20, 2026
About this listing
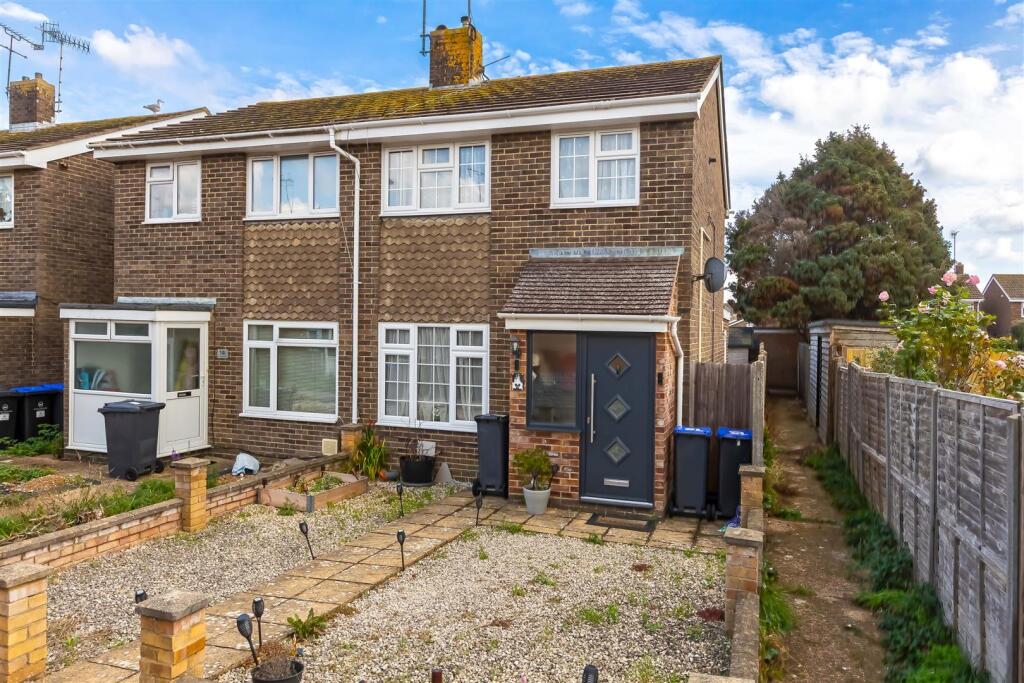
Robert Luff & Co are delighted to offer this Extended Semi Detached House in the popular location of Goring, having good access to schools, shops, mainline railway station and bus routes. The property is being sold with no forward chain and in brief comprises of entrance porch, being open plan downstairs with living/dining room, second reception room extension and modern re-fitted kitchen in 2018. On the first floor there are the three bedrooms and a fitted shower room with w.c. Outside are both front and back garden with a garage in a compound. Other benefits are gas heating and double glazing. Viewing is strongly recommended.
Entrance Porch - double glazed obscure front door into
Entrance Hall - wall mounted thermostat, radiator and glass double opening doors into
Living/Dining Room - 7.32 x 3.5 (24'0" x 11'5") - narrowing to 7'4" (2.25m) in dining area, double glazed window, radiator, tv point, understairs cupboard with gas and electric meters and circuit breaker fuse box, open access to
Second Reception Room Extension - 4.29 x 2.39 (14'0" x 7'10") - radiator, double glazed side window and double glazed sliding doors onto the garden, serving hatch to kitchen
Re-Fitted Kitchen In 2018 - 2.63 x 2.13 (8'7" x 6'11") - measurements to include fitted units with a one and a half bowl sink unit with mixer taps and drainer, units and drawers under and over work top surfaces, built in oven, hob and extractor fan, plumbing and space for washing machine, smoke detector
Landing - with stairs from entrance hall, access to loft space, smoke detector, fitted cupboard housing gas fired central heating boiler
Bedroom One - 3.46 x 2.58 (11'4" x 8'5") - measurements are not to include a built in double airing cupboard with shelving, radiator, double glazed window
Bedroom Two - 2.98 x 2.58 (9'9" x 8'5") - measurements are not to include built in wardrobe with hanging rail and shelf, double glazed window and radiator
Bedroom Three - 1.94 x 1.84 (6'4" x 6'0") - radiator and double glazed window
Shower Room/W.C - with a corner shower cubicle and wall mounted shower, unit which houses sink and low level w.c and cupboard, tiled walls and floor, obscure double glazed window, heated towel rail, smooth ceiling with spot lights
Outside -
Front Garden - small sotme borders, small retaining wall to front and pathway to front door, side access via gate to
Rear Garden - which is paved with storage sheds, rear access gate to
Garage In Compound - which is accessed via Boxgrove
The services, systems and appliances listed in this section have not been tested by us and no guarantee as to their operating ability or efficiency is given. All photographs and measurements have been taken as a guide only and are not precise. Floor plans where included are not to scale and accuracy is not guaranteed. If you require clarification or further information on any points please contact us, especially if you are travelling some distance to view. All measurements are approximate.
What's included
Garden
Parking
TypeTerraced house
Bedrooms3
Bathrooms1
Energy ClassD
HeatingAsk Agent
MunicipalityWorthing
Location
Map loading soon
Neighborhood data on demand
Nearby essentials will load when this section comes into view.
Listed on
Mortgage calculator
Estimated monthly payment
1.774 €/mo
Down payment10 % · 35.827 €
35.827 €322.446 € loan
Term
Total repayable532.202 €
Interest rate4.40 %
Representative estimate · Landomo is not a mortgage broker. · Rates updated April 2026