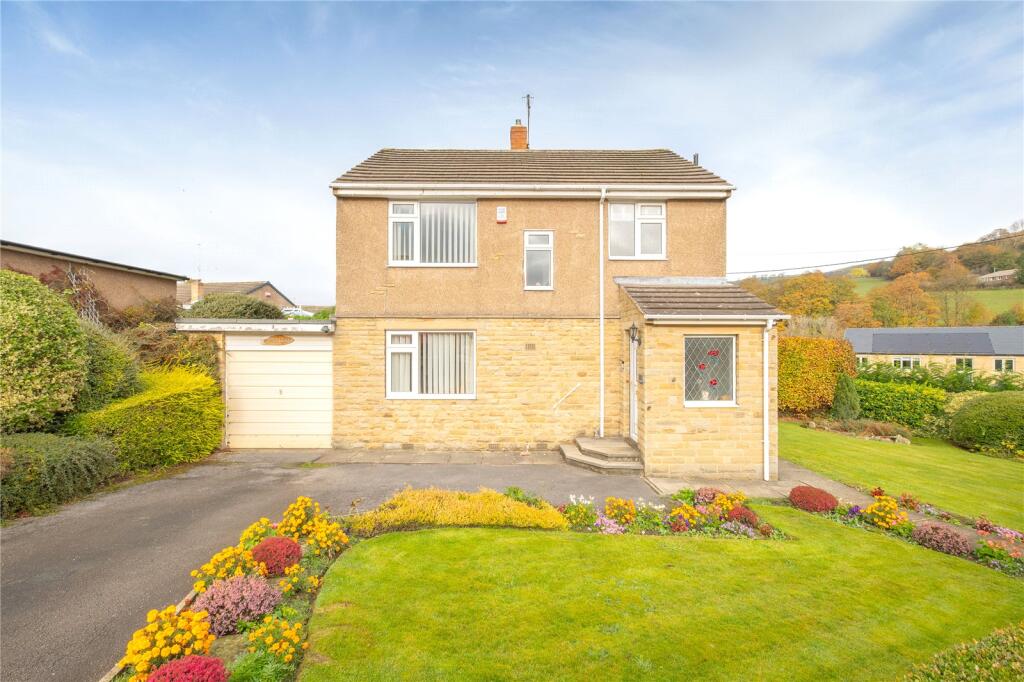
House for sale, 97 m²
Holmfirth, Kirkroyds, New Mill
3 bedrooms·1 bathroom
388.672 €
4.008 €/m²
Listed Nov 6, 2026
About this listing
Roydsdale is a three-bedroom detached family home owned by the same family for many years. It sits within a generous plot in the popular village of New Mill, which has local amenities and is in the catchment area for highly regarded schools. Also, located one and a half miles from Holmfirth centre with its many and varied amenities, bars and restaurants. Whilst in need of some modernisation, the property offers considerable scope to extend and alter (subject to the necessary approval and works) or simply enjoy the three-bedroom accommodation. The property briefly comprises: entrance porch, entrance hallway, ground floor WC, lounge, dining room, kitchen, rear entrance porch, first floor landing, three bedrooms and bathroom. Attached is a garage which is particularly long and offers tandem style garaging or scope to change the layout. The gardens are generous and wrap around the property, with a high degree of established planting and some impressive local views from the home and garden alike. Offered for sale with no upper chain; early viewing is highly recommended.
Accommodation
GROUND FLOOR
Entrance Porch
Access is gained via a double-glazed door and here there is a decorative obscure glazed window to the right as you enter, tiled floor and a part glazed door into the entrance hallway.
Entrance Hall
Stairs rise to the first-floor landing, doors lead off and there is central heating radiator.
WC
Located under the stairs, and comprising a two-piece suite including a low-level flush WC and corner vanity basin with extractor fan.
Lounge
4.8m x 3.9m
The lounge has a living flame effect gas fire set within a stone surround, on a slate raised hearth and back drop. A plinth extends to the left-hand side with recess shelving. The room has a central heating radiator and double-glazed windows provide a dual aspect, both offering a pleasant outlook of the rear garden, over neighbouring rooftops and far-reaching views beyond.
Dining Room
3.15m x 2.97m
The dining room is accessed from the entrance hallway and has a central heating radiator and double-glazed window overlooking the front garden.
Kitchen
3.6m x 3.15m
Comprising units to the high and low level with a stainless-steel sink unit and mixer tap over, plumbing for an automatic washing machine and dishwasher, and gas cooker point. The room has a double-glazed window overlooking the property’s rear garden and from here a door opens into the rear entrance porch.
Rear Entrance Porch
Having a double-glazed external access door through to the property’s garden and window to the side. There is tiled flooring and a door gives access through to the property’s garage.
Garage
8.59m x 2.74m
This attached garage is particularly long and could offer a tandem garage for two cars, or potential buyers may consider making alterations to the layout. There is a single up and over door and double-glazed window to the rear.
FIRST FLOOR
Landing
As you climb the stairs, there is a double-glazed window at half height and then onto the first-floor landing where there is the loft access point and doors lead off.
Bedroom 1
3.6m x 3.15m
This good-sized double bedroom has a central heating radiator and double-glazed window which allows views over the property’s garden and beyond.
Bedroom 2
3.9m x 3.6m
Another good-sized double bedroom benefiting for built in wardrobes to the right-hand side of the chimney breast and a dual aspect courtesy of the double-glazed windows overlooking the property’s rear garden and to the side.
Bedroom 3
3.15m x 2.97m
The third bedroom is located to the front, with a double-glazed window and central heating radiator. The room is home to the property’s gas fired central heating boiler.
Bathroom
2.97m x 2.54m
The bathroom comprises a four-piece suite including a low-level flush WC, pedestal hand wash basin, panelled bath and separate shower cubicle. There is tiling in the main to half height and ceiling height around the shower, extractor fan, central heating radiator, obscure double-glazed window and a large bulkhead storage shelf. A built-in cupboard which used to have the property’s hot water tank in now simply offers additional storage space.
OUTSIDE
The property has a tarmac drive offering off-road parking for vehicles and gives access through to the garage and front door.
The front garden is mainly laid to lawn with established hedging and planting. A path runs down the side of the property, where there is another good sized lawned garden, with a high degree of established planting and high hedging. The path continues to the rear where there is a lawned area, established planting, bushes and hedges and a good-sized paved area where there is a garden shed. There are fence boundaries to the rear and wall to the road side.
Additional Information
The property is Freehold; Energy rating 63 (Band D); Council tax band D.
Our online checks show that Ultrafast Fibre (FTTP) broadband is available, and mobile coverage is predicted to be good outdoors and variable in-home with a range of suppliers.
Viewing
By appointment with Wm. Sykes & Son.
Directions
Moorcroft Park Drive is approximately one and a half miles from Holmfirth centre. Following the Holmfirth Road along and down towards New Mill centre Moorcroft Park Drive is on the right. It is a horse shoe shape and therefore can be accessed at two points. If you take the second turning onto Moorcroft Park Drive no. is immediately on the right.
What's included
Garden
Garage
Parking
TypeDetached house
Living Area97 m²
Bedrooms3
Bathrooms1
HeatingGas Central
MunicipalityHolmfirth
Location
Map loading soon
Neighborhood data on demand
Nearby essentials will load when this section comes into view.
Listed on
Mortgage calculator
Estimated monthly payment
1.925 €/mo
Down payment10 % · 38.867 €
38.867 €349.805 € loan
Term
Total repayable577.358 €
Interest rate4.40 %
Representative estimate · Landomo is not a mortgage broker. · Rates updated April 2026