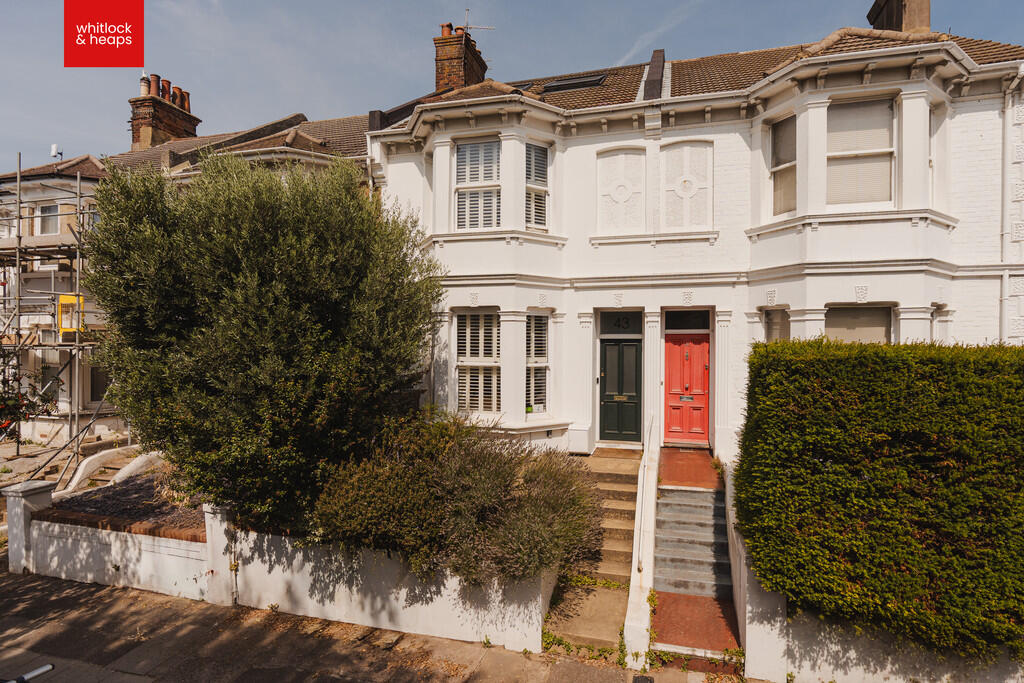
House for sale
Hove, Aldrington
4 bedrooms·2 bathrooms
1.049.196 €
Listed Sep 7, 2026
About this listing
This beautifully presented bay fronted terraced home has been thoughtfully extended and comprehensively refurbished over recent years, creating an impressive blend of contemporary styling, generous proportions and versatile family accommodation.
The bright and spacious ground floor has been designed with both everyday living and entertaining in mind, with the accommodation flowing effortlessly from the bay fronted living room through to a comfortable sitting area and into the stunning kitchen/dining room. This superb space forms the heart of the home, providing a stylish and sociable setting with direct access to the private rear patio garden.
Arranged across the first and second floors are four well proportioned double bedrooms, complemented by two modern bathrooms, making the property particularly well suited to families or those seeking additional space for guests and home working.
The property occupies a highly desirable and exceptionally convenient location, with Hove mainline station and Hove Park both just a few minutes' walk away. Hove seafront is also within easy reach, together with an excellent selection of independent cafés, restaurants, eateries and shopping facilities.
Presented to an excellent standard throughout and combining generous accommodation with a sought after central Hove location, this is an outstanding opportunity to acquire a turnkey family home. The property is offered for sale with the additional advantage of no onward chain.
ENTRANCE HALL Original cornice, engineered wood floor, radiator, fitted cupboard, coat hanging area.
SITTING ROOM Fireplace with tiled insert and timber mantle over, UPVC double glazed sash bay window, folding casement doors, original coving, radiator, engineered wood floor.
FAMILY ROOM Fireplace with tiled insert and timber mantle, fitted cupboards and shelving in alcoves, original coving, radiator, engineered wood floor.
KITCHEN/DINING ROOM This room is the focal point of the house and is fitted with a bespoke kitchen featuring a central island with seating. There are a range of soft closing cupboards and drawers including full height cabinets with drawers and shelving. The Quartz worksurfaces are a particular feature. There is an integrated fridge and dishwasher with space for an American style fridge/freezer, eye level oven and dual oven/microwave, a ceramic five ring hob and 'Quooker' tap. Engineered wood floor, radiator, two skylights and French doors to the garden.
UTILITY/CLOAKROOM Low level w.c., plumbing and tumble dryer.
FIRST FLOOR
LANDING Engineered wood floor.
BEDROOM 2 UPVC double glazed sash bay window, range of fitted wardrobes, radiator, coving.
BEDROOM 3 UPVC double glazed sash window, fitted cupboard, radiator. BEDROOM 4 UPVC double glazed sash window, cupboard housing 'Worcester' gas-fired boiler, radiator.
BATHROOM Comprising tiled panelled bath with separate 'Mira' shower over, glazed shower screen, pedestal wash-hand basin, heated ladder style towel rail, UPVC double glazed frosted window, tiled walls and floor.
TOP FLOOR
MASTER BEDROOM Range of fitted wardrobes with chest of drawers, eaves storage space, two velux windows, radiator, floor to ceiling UPVC double glazed window.
BATHROOM Contemporary white suite comprising walk-in shower with brick tiled surround, separate bath, circular wash-hand basin with cupboard under, low level w.c., tiled floor, part tiled walls, sky light, UPVC double glazed window, radiator. towel rail, access to rear loft.
OUTSIDE
FRONT PATIO Flower borders.
REAR PATIO Paved area, steps to raised seating section.
Council Tax Band E (taken from the government website,
We advise that you check this information, we will not be held responsible if the council tax band differs when occupying the property.
What's included
Terrace
Garden
Key Stats
Key Stats
TypeTerraced house
Bedrooms4
Bathrooms2
HeatingAsk Agent
MunicipalityHove
Location
Map loading soon
Neighborhood data on demand
Nearby essentials will load when this section comes into view.
Listed on
Mortgage calculator
Estimated monthly payment
5.195 €/mo
Down payment10 % · 104.920 €
104.920 €944.276 € loan
Term
Total repayable1.558.542 €
Interest rate4.40 %
Representative estimate · Landomo is not a mortgage broker. · Rates updated April 2026